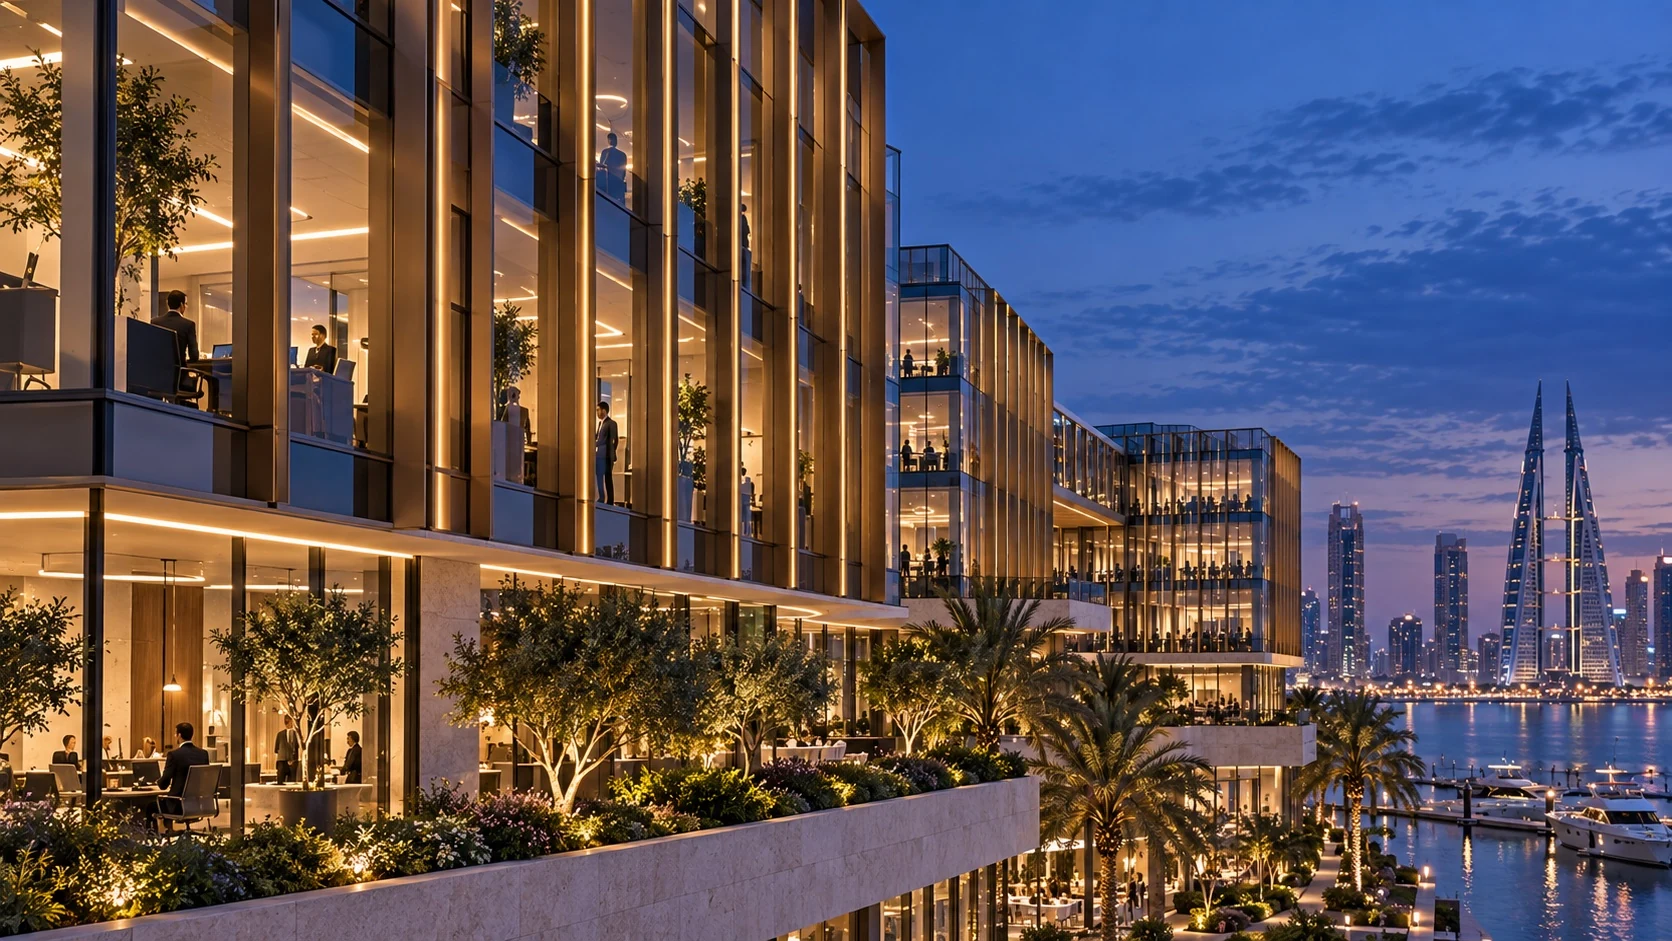
An Address on the Water — Workplace & waterfront concept
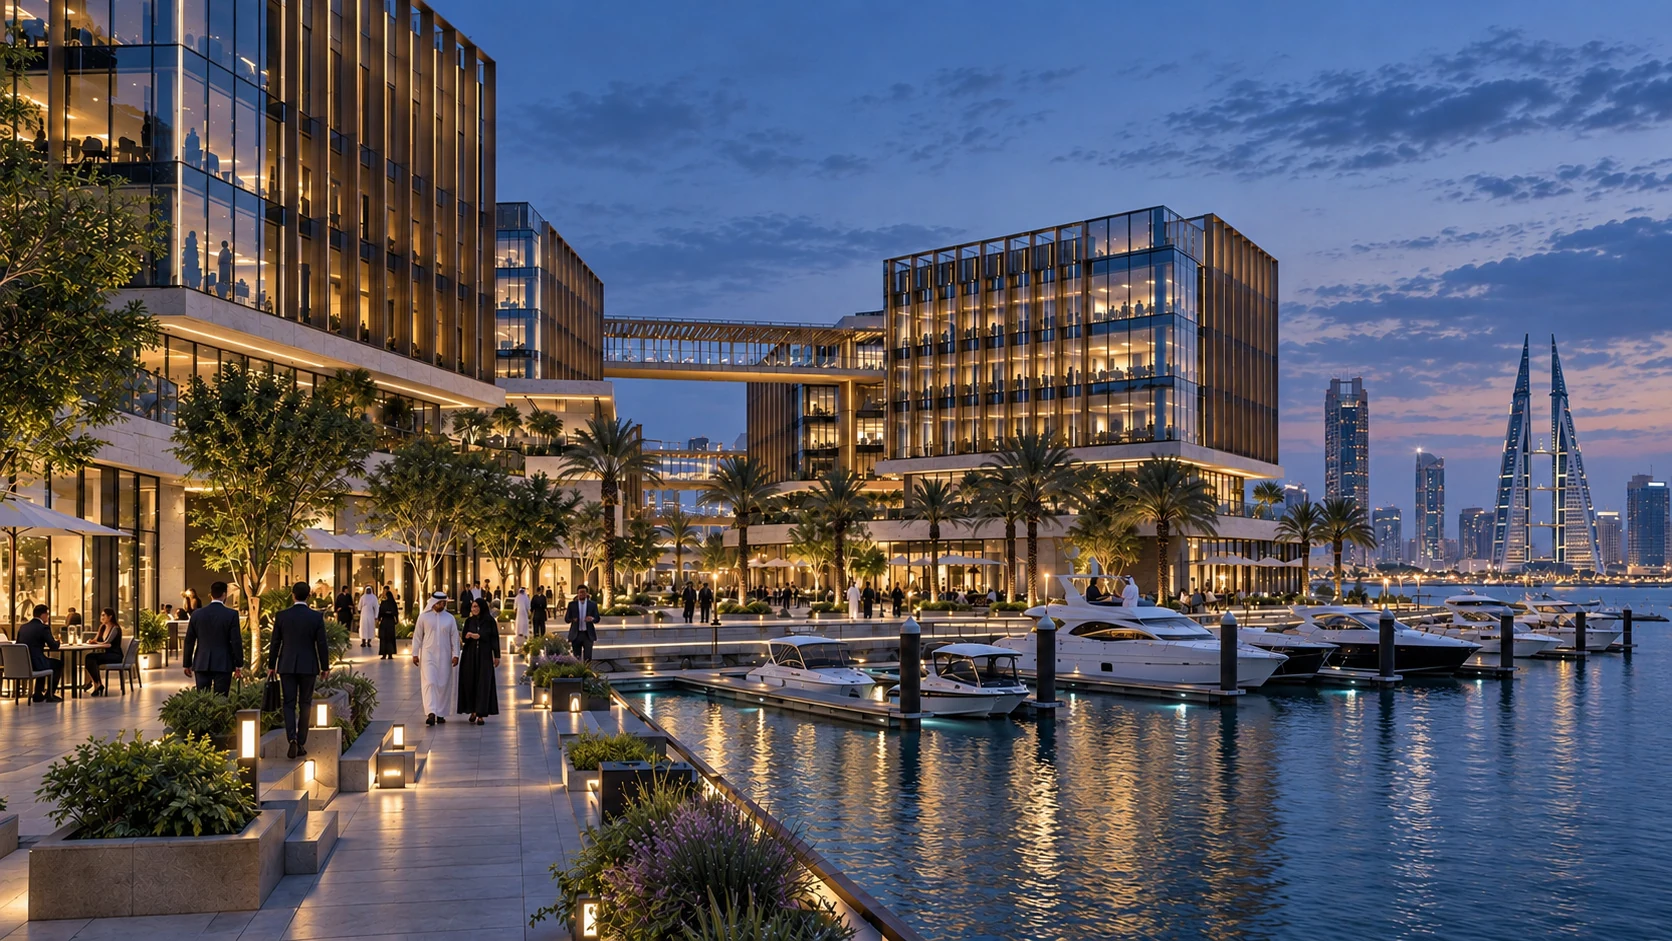
A commercial waterfront address that opens the working day to the marina. Glazed façades, refined metalwork and active outdoor spaces bring together a professional setting and a more relaxed coastal rhythm.
Manama, Bahrain · Commercial
Original AI-assisted concept study · Fictional project · No client affiliation
The concept
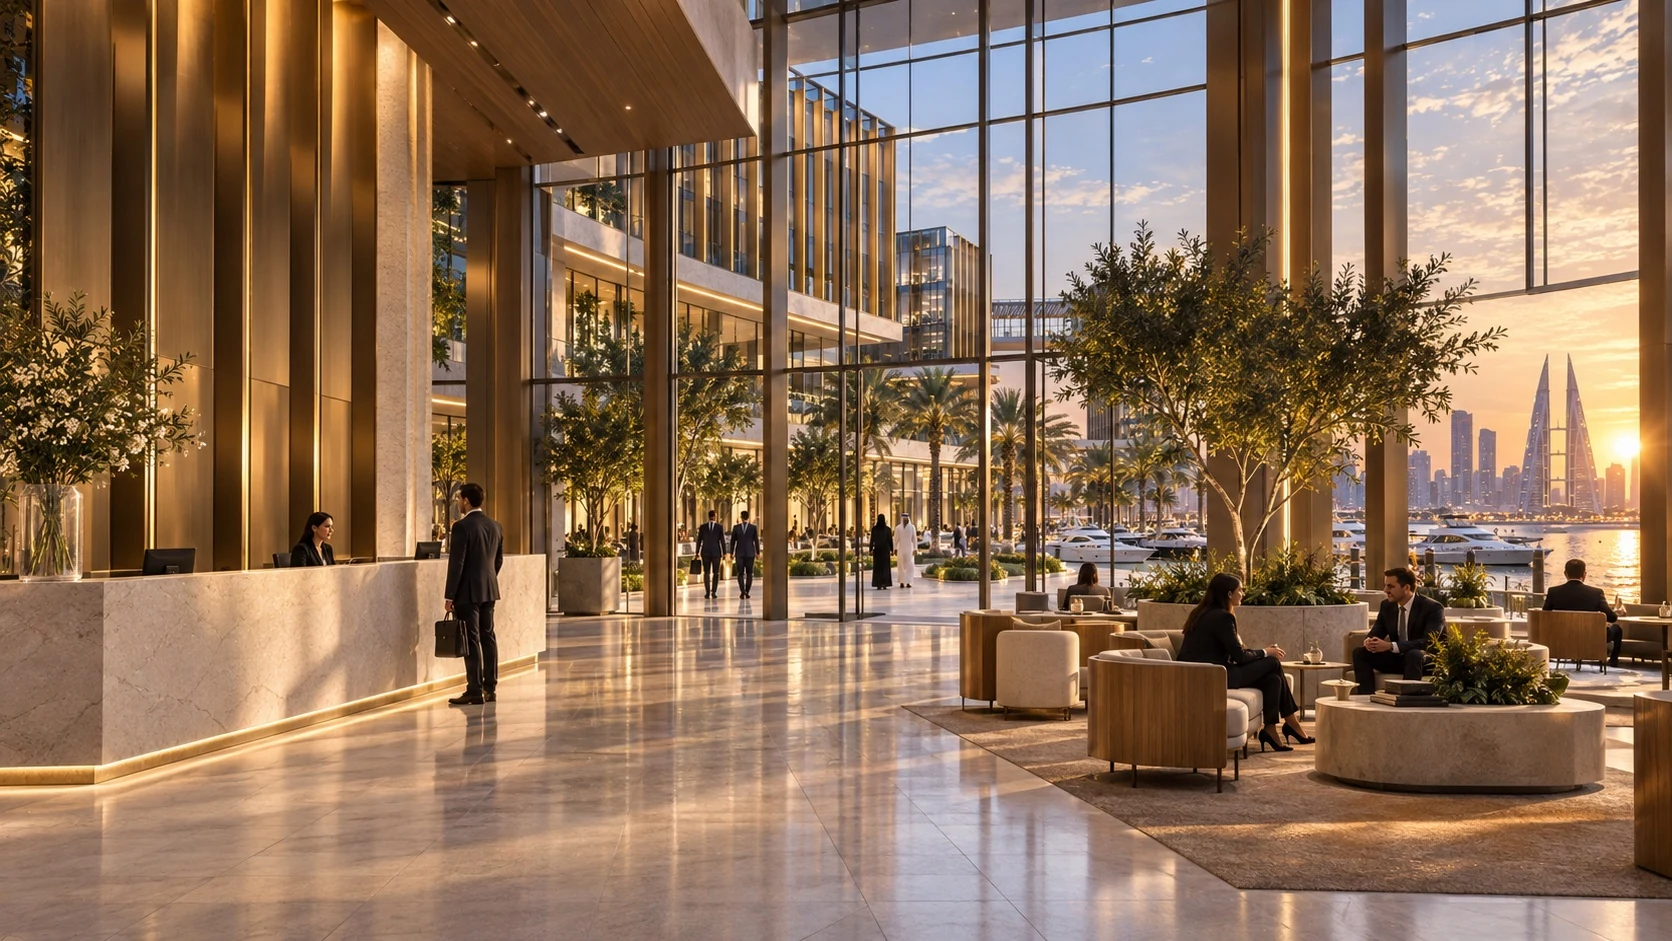
This workplace concept asks how an office development could contribute to life along the water. The buildings establish a clear address, while their lower levels are imagined as a more permeable edge connecting arrival, shared amenities and the promenade.
Materials & detail
Glass and warm-toned metal provide the principal architectural language. Their character depends on what they reflect, so the visual studies carefully balance sky, water, landscape and interior depth. Closer views explore the transition from a large elevation to details experienced at street level.
Light & atmosphere
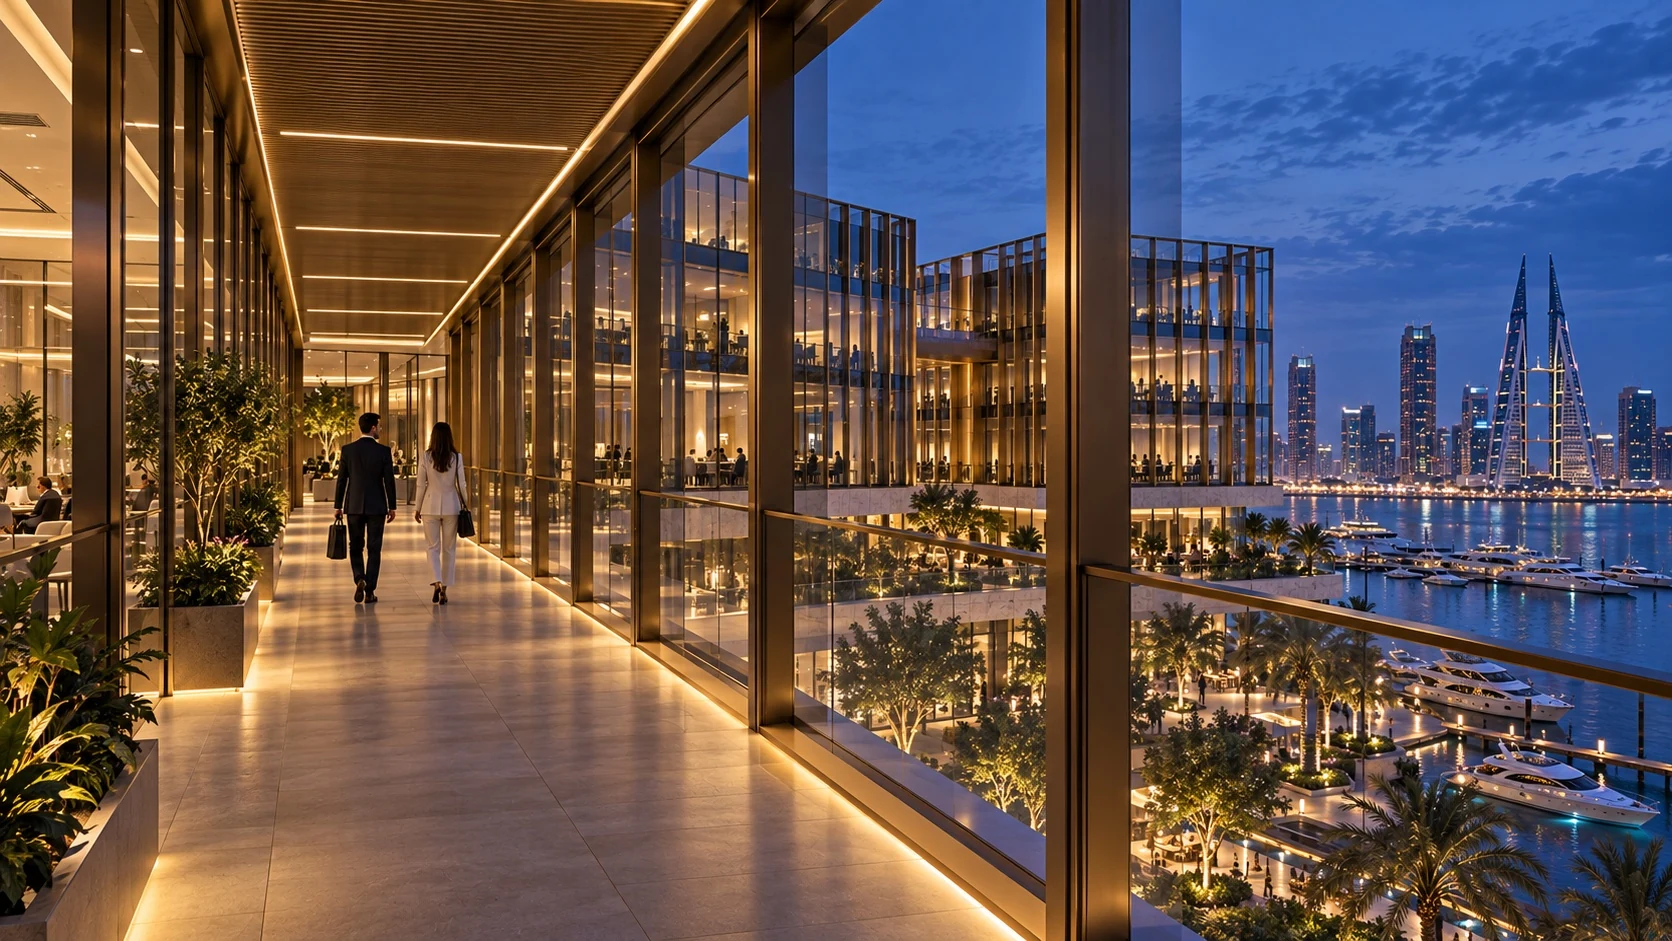
Twilight is used to reveal the relationship between the building envelope and its occupied interior. Reflections on the marina extend the composition, while controlled highlights keep the glazing readable. The lighting suggests an active waterfront rather than an isolated office object.
The experience
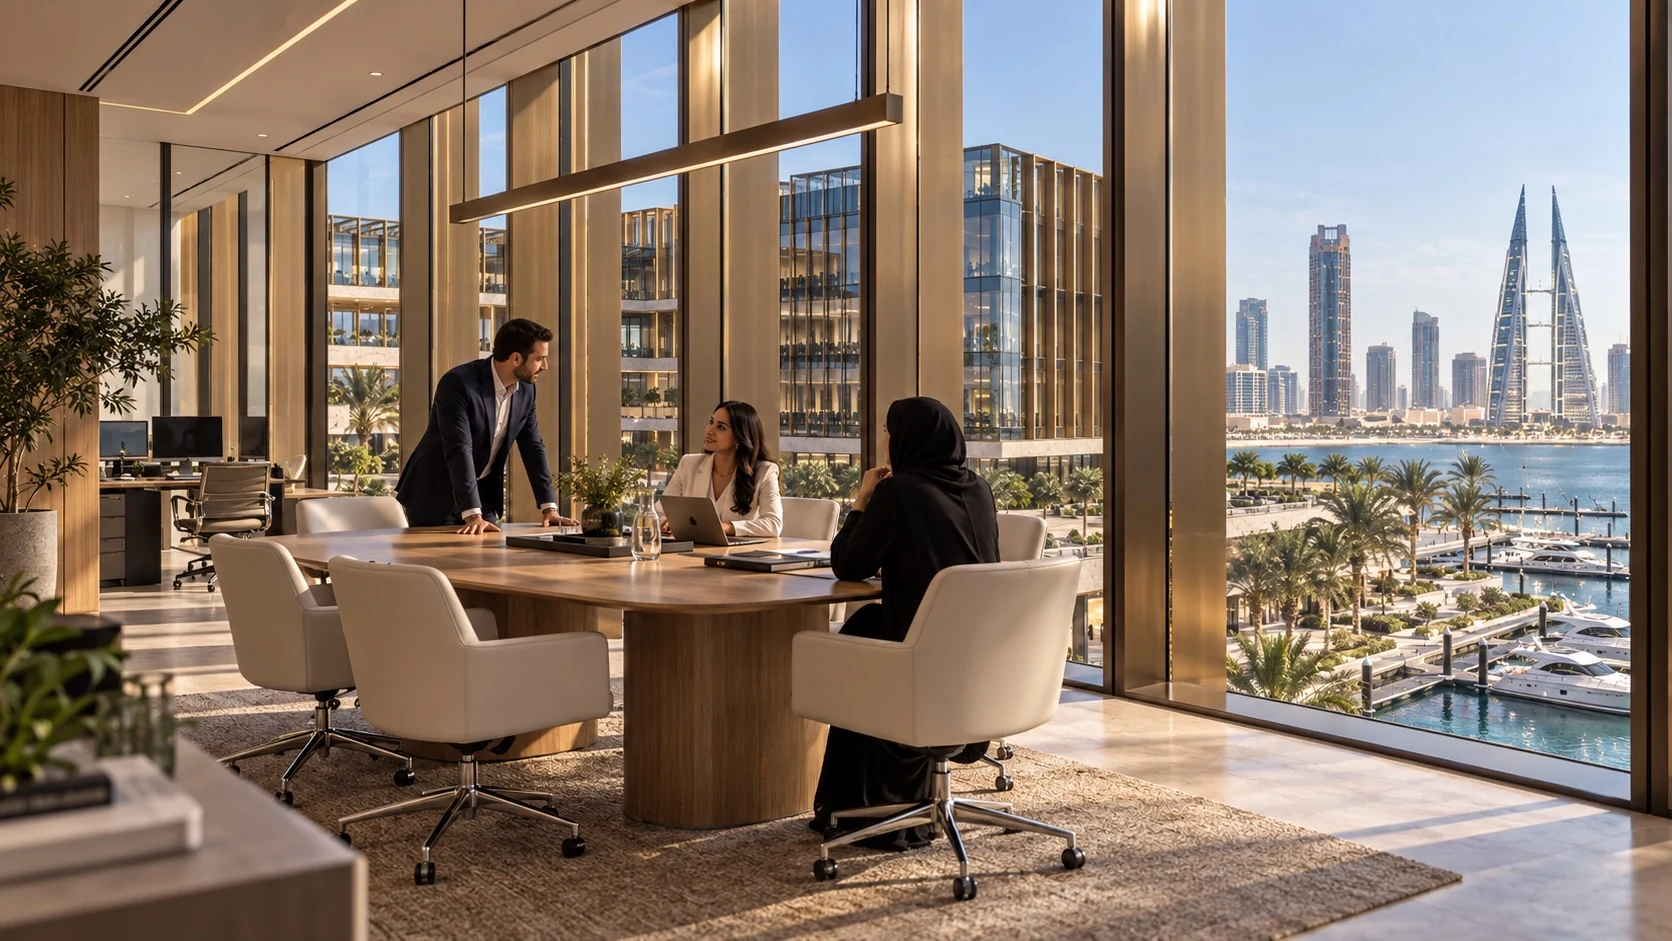
Pedestrians and everyday arrival moments communicate scale and use. The suite combines the development’s wider identity with more intimate workplace and public-realm perspectives, illustrating how a commercial concept might be presented to tenants, design teams and development stakeholders.
The five-view collection