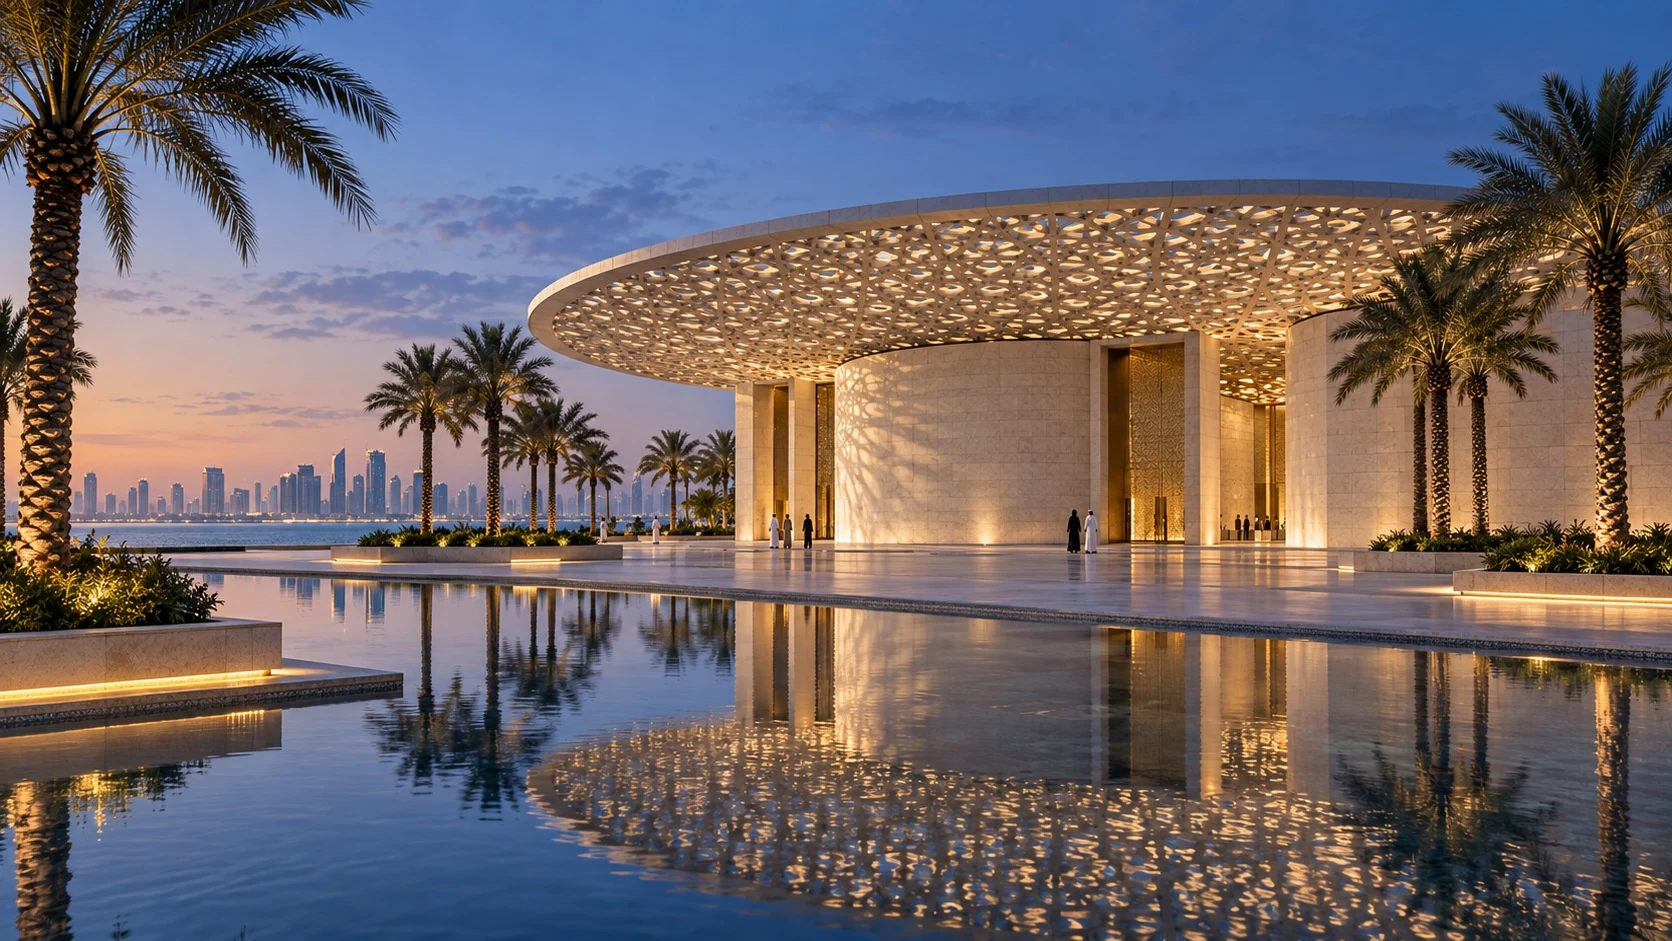
The Shade Pavilion — Cultural destination concept
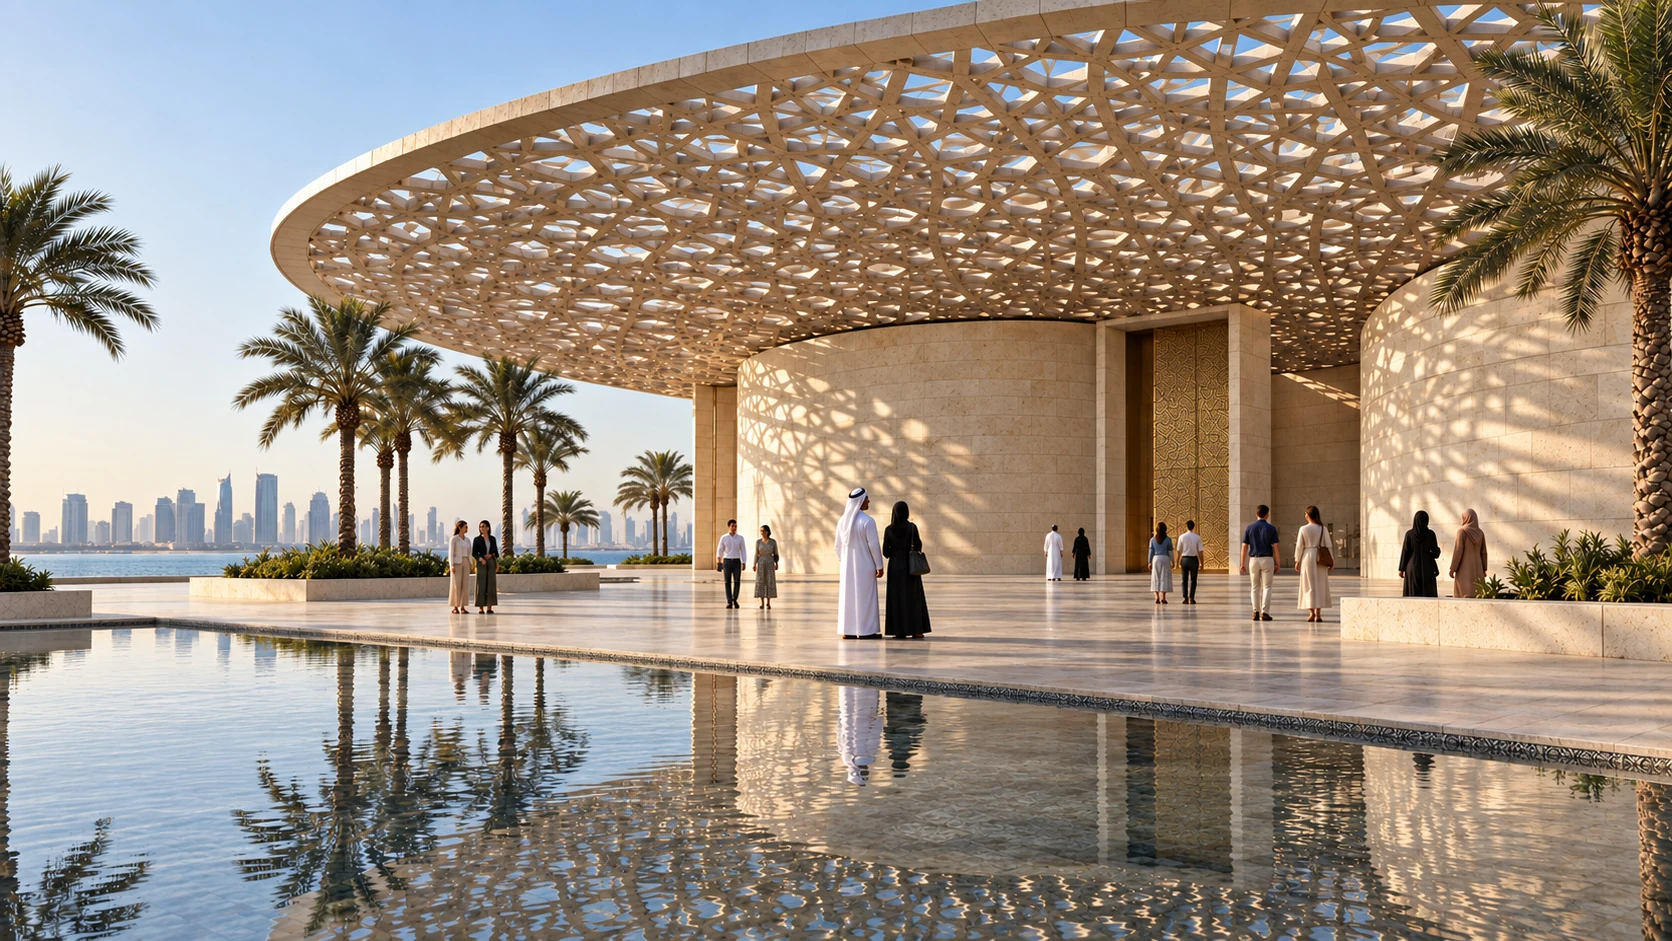
A cultural pavilion conceived around the simple pleasure of shade. A patterned canopy, pale stone and an inviting public realm turn an architectural gesture into a place to meet and explore.
Doha, Qatar · Exterior
Original AI-assisted concept study · Fictional project · No client affiliation
The concept
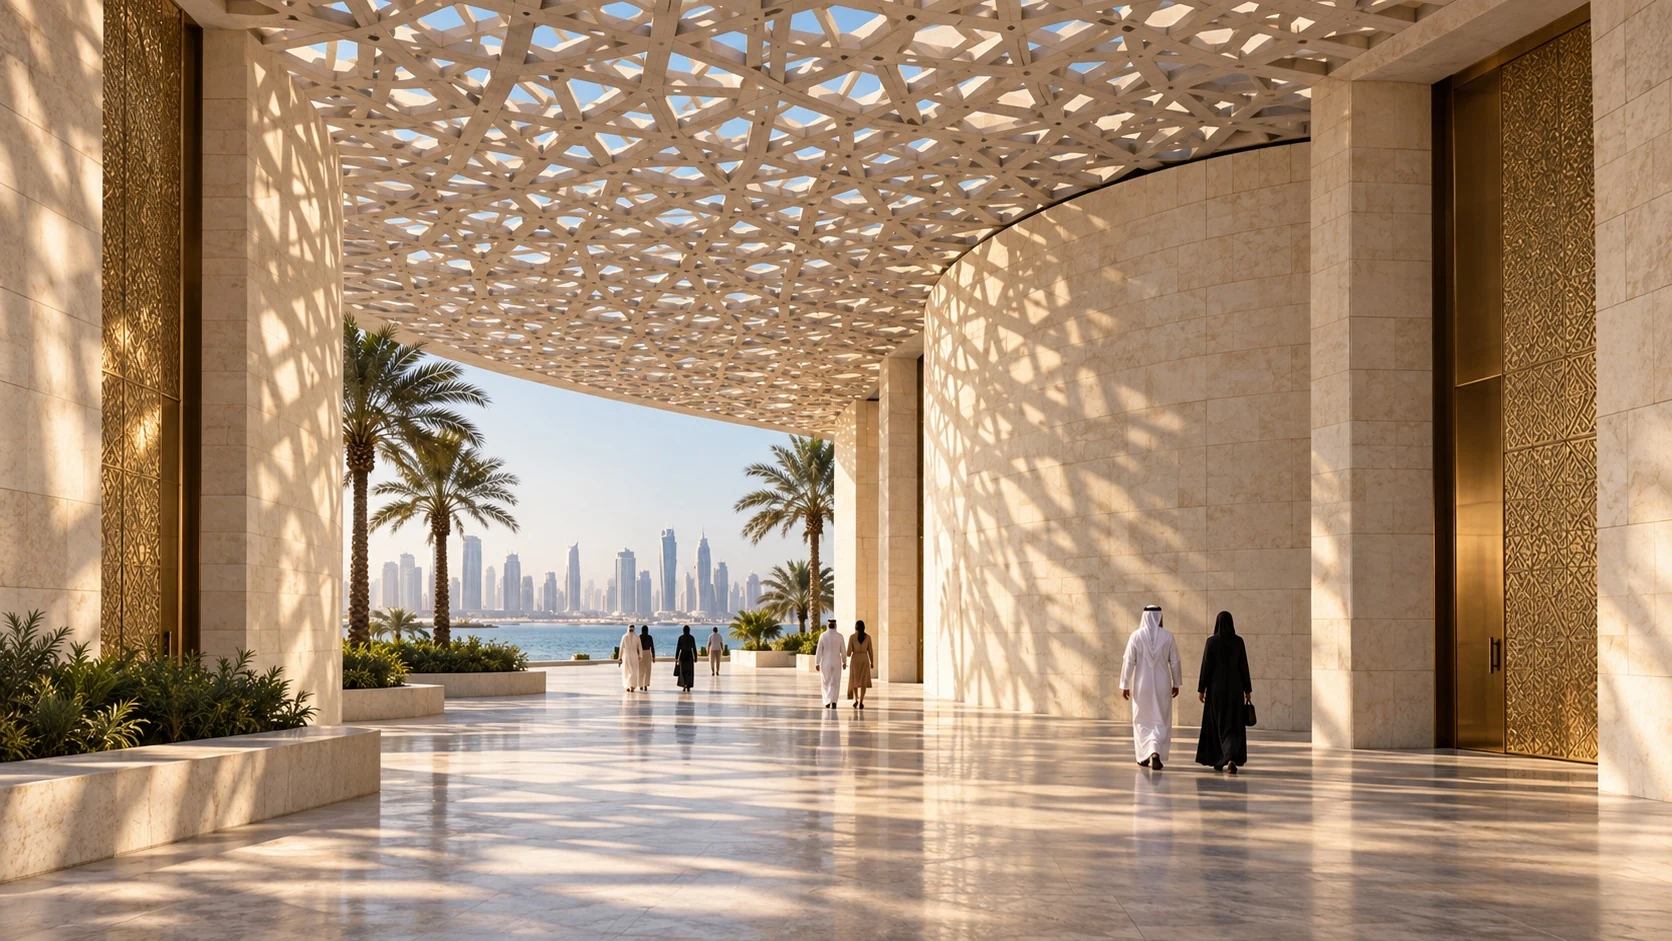
The pavilion is imagined as a threshold between an open plaza and a more sheltered cultural setting. Its canopy gives the project an identity from a distance; at pedestrian level, the same structure creates a changing pattern of light that encourages people to slow down.
Materials & detail
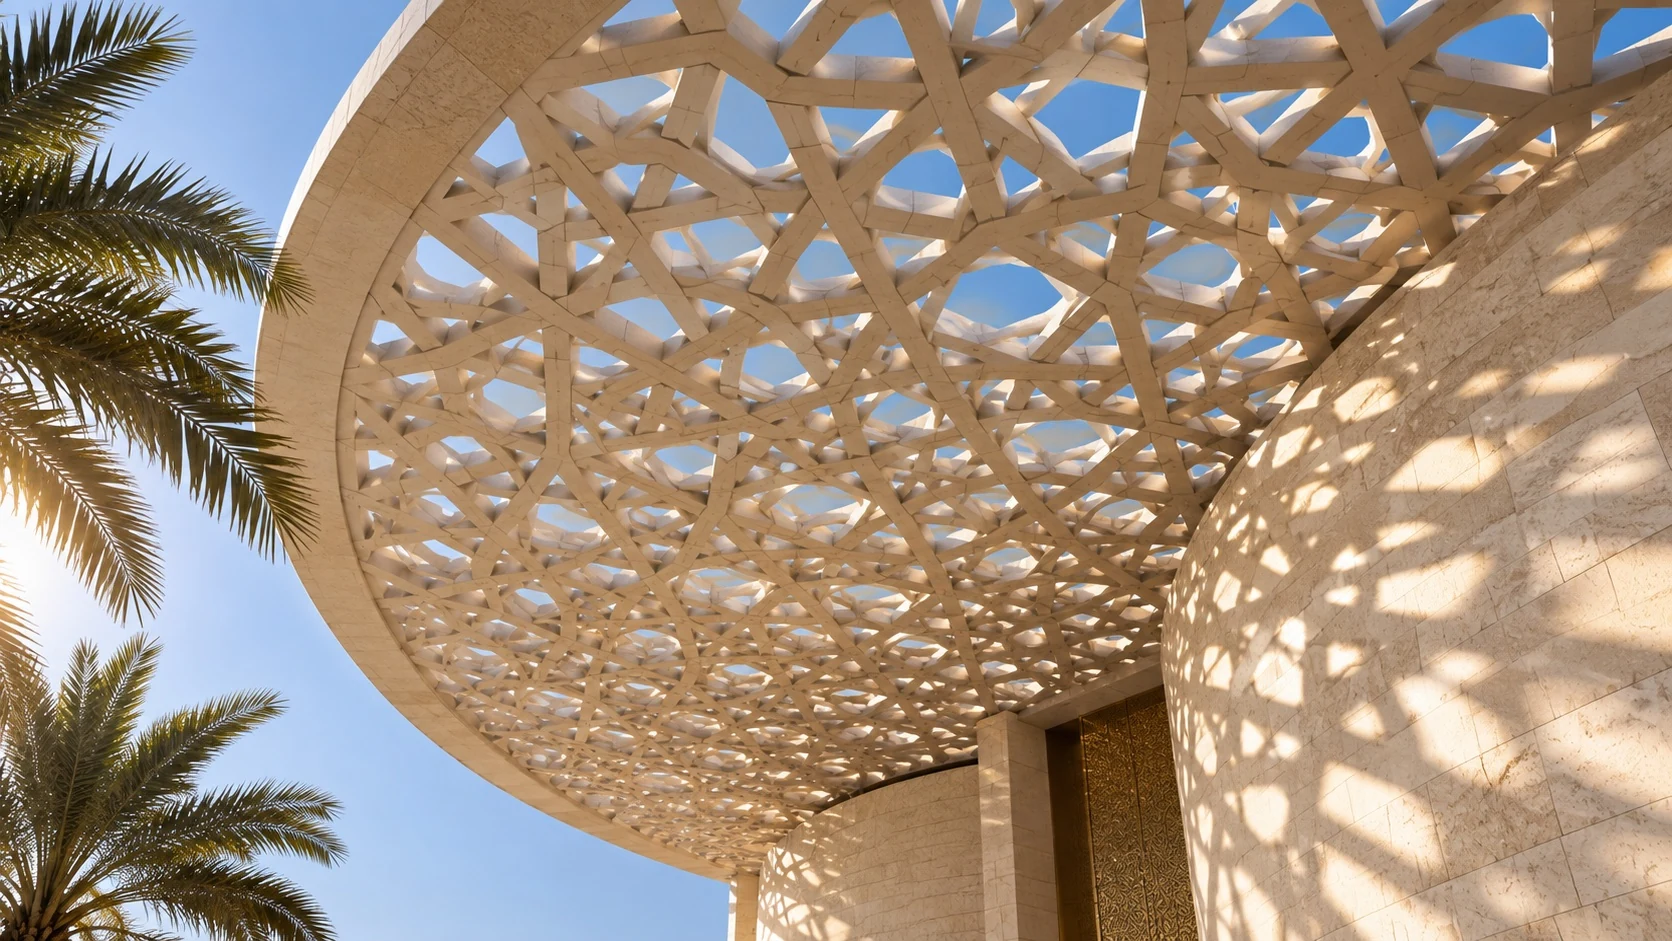
Pale stone forms a calm ground plane beneath the patterned structure. The visual studies pay particular attention to the canopy edges, supporting elements and the way paving meets planting and water. These junctions give a large civic gesture a human scale.
Light & atmosphere
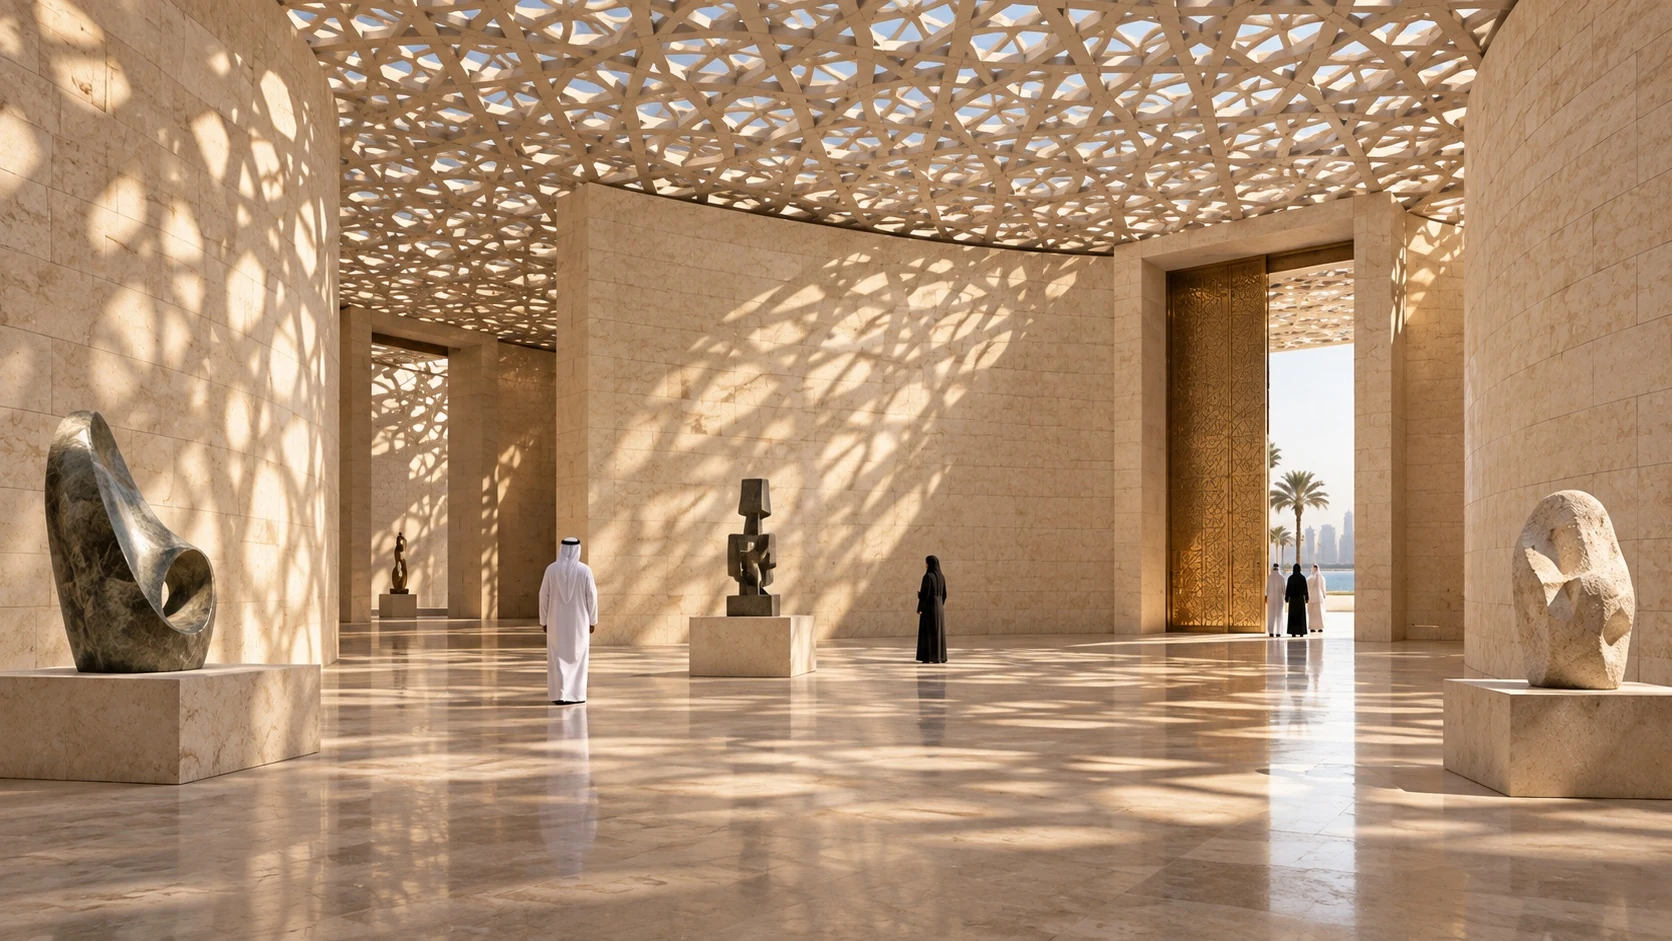
Light is the main subject. The perforated canopy casts overlapping shadows, while open edges allow the plaza to remain visually connected to its surroundings. Both broad compositions and closer studies show how structure can shape atmosphere throughout a public space.
The experience
Visitors, groups in conversation and subtle landscape elements describe a welcoming civic environment. The views are conceived for communicating a cultural destination: its recognizable form, approach, sheltered spaces and the everyday activity that gives it purpose.
The five-view collection