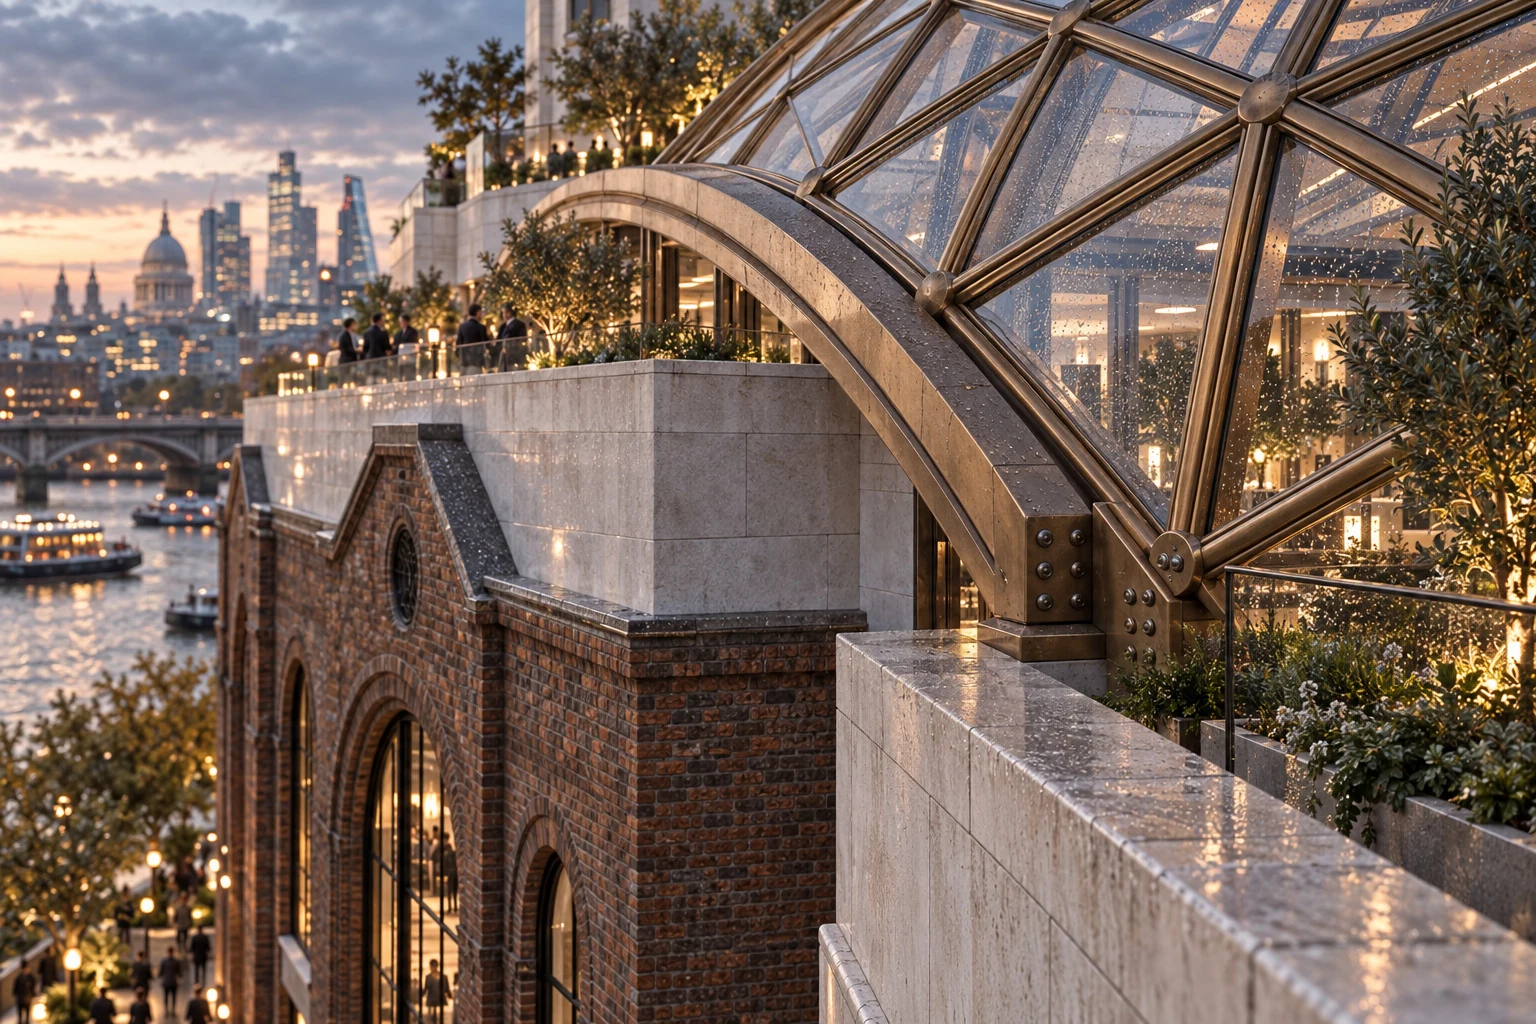
The Thames Exchange — Cultural & workplace campus concept
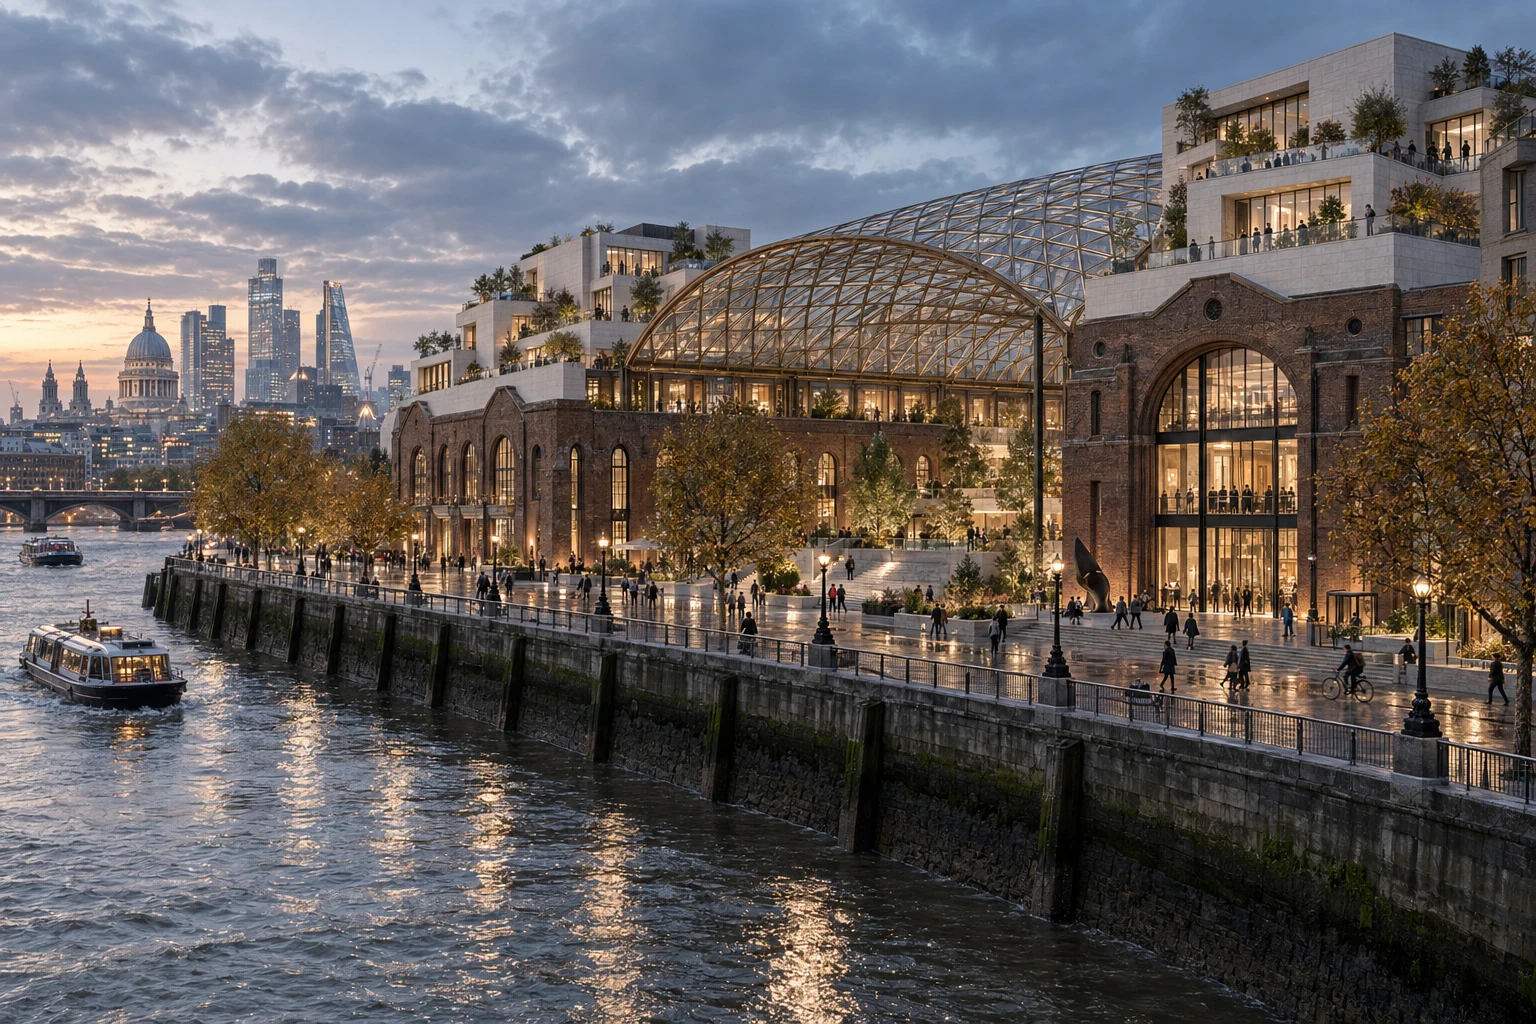
An imagined London exchange between industrial character and contemporary public space. Brick vaults, stepped stone volumes and a glazed diagrid canopy form a richly layered cultural and workplace destination beside the river.
London, United Kingdom · Exterior
Original AI-assisted concept study · Fictional project · No client affiliation
Old character, new connections
The Thames Exchange imagines a new campus with the character of London’s industrial riverside. Substantial brick halls are composed with contemporary stone volumes and a continuous glazed roof. The proposal uses a heritage-inspired language; it does not depict the redevelopment of a named historic property or claim an existing planning consent.
Structure as a shared space
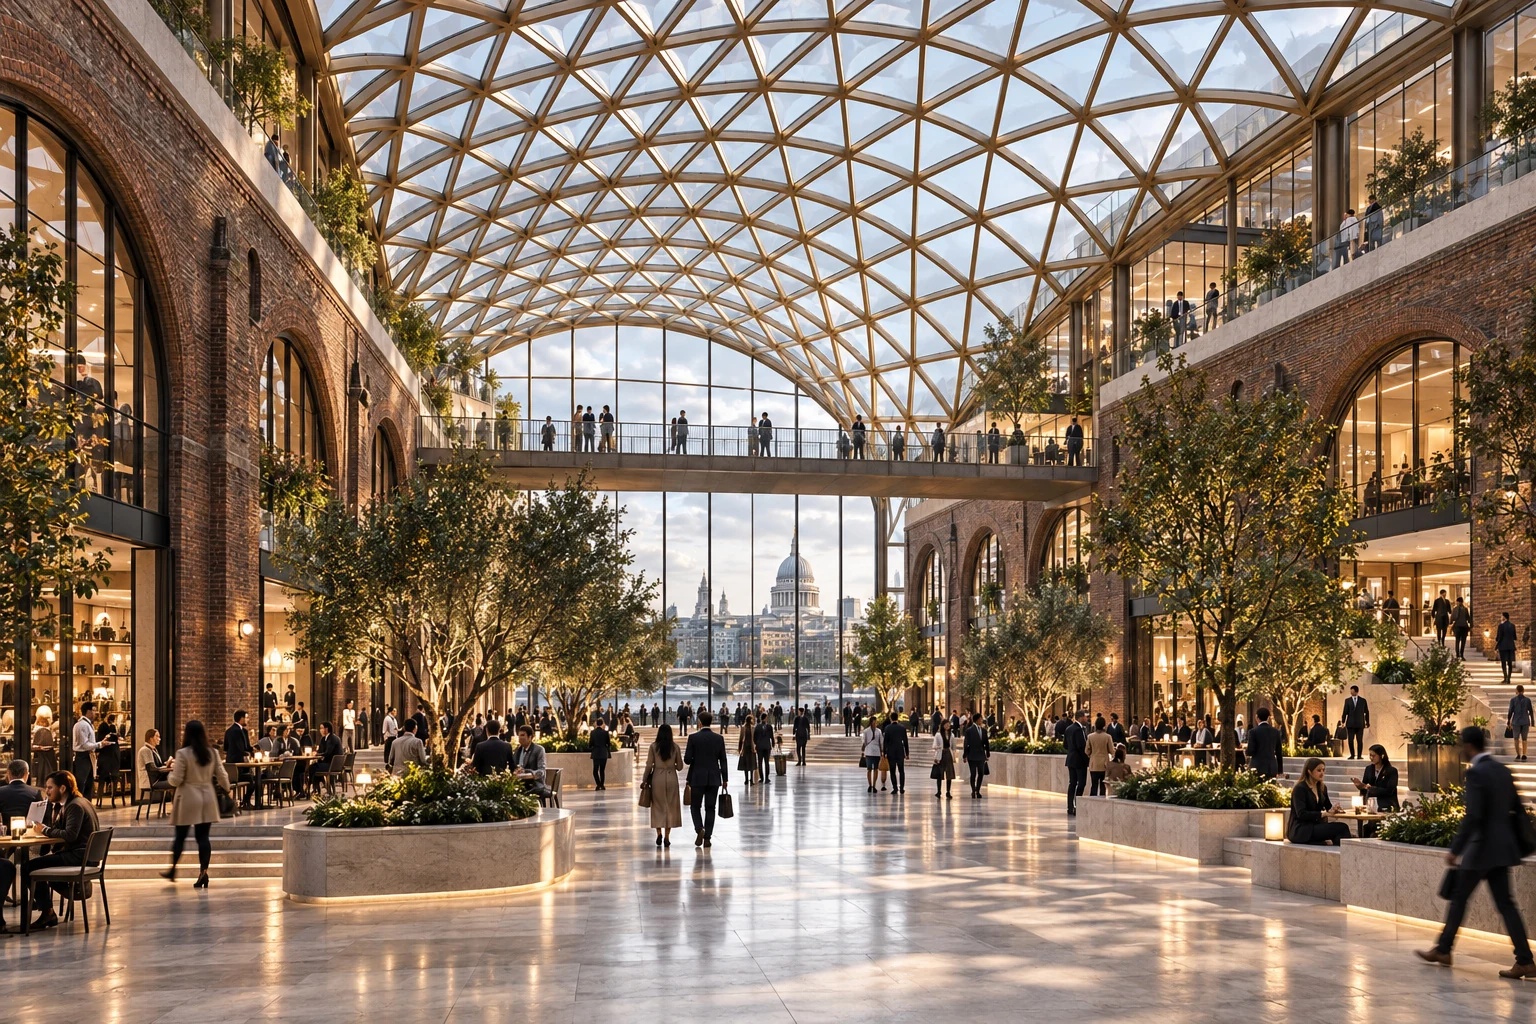
A long-span diagrid canopy unifies routes, gathering places and entrances beneath one changing field of daylight. The visual challenge is to explain the relationship between its fine members, substantial brick supports and upper volumes without losing the clarity of circulation. Structural complexity is expressed as an architectural concept rather than a claim of technical feasibility.
A London material palette
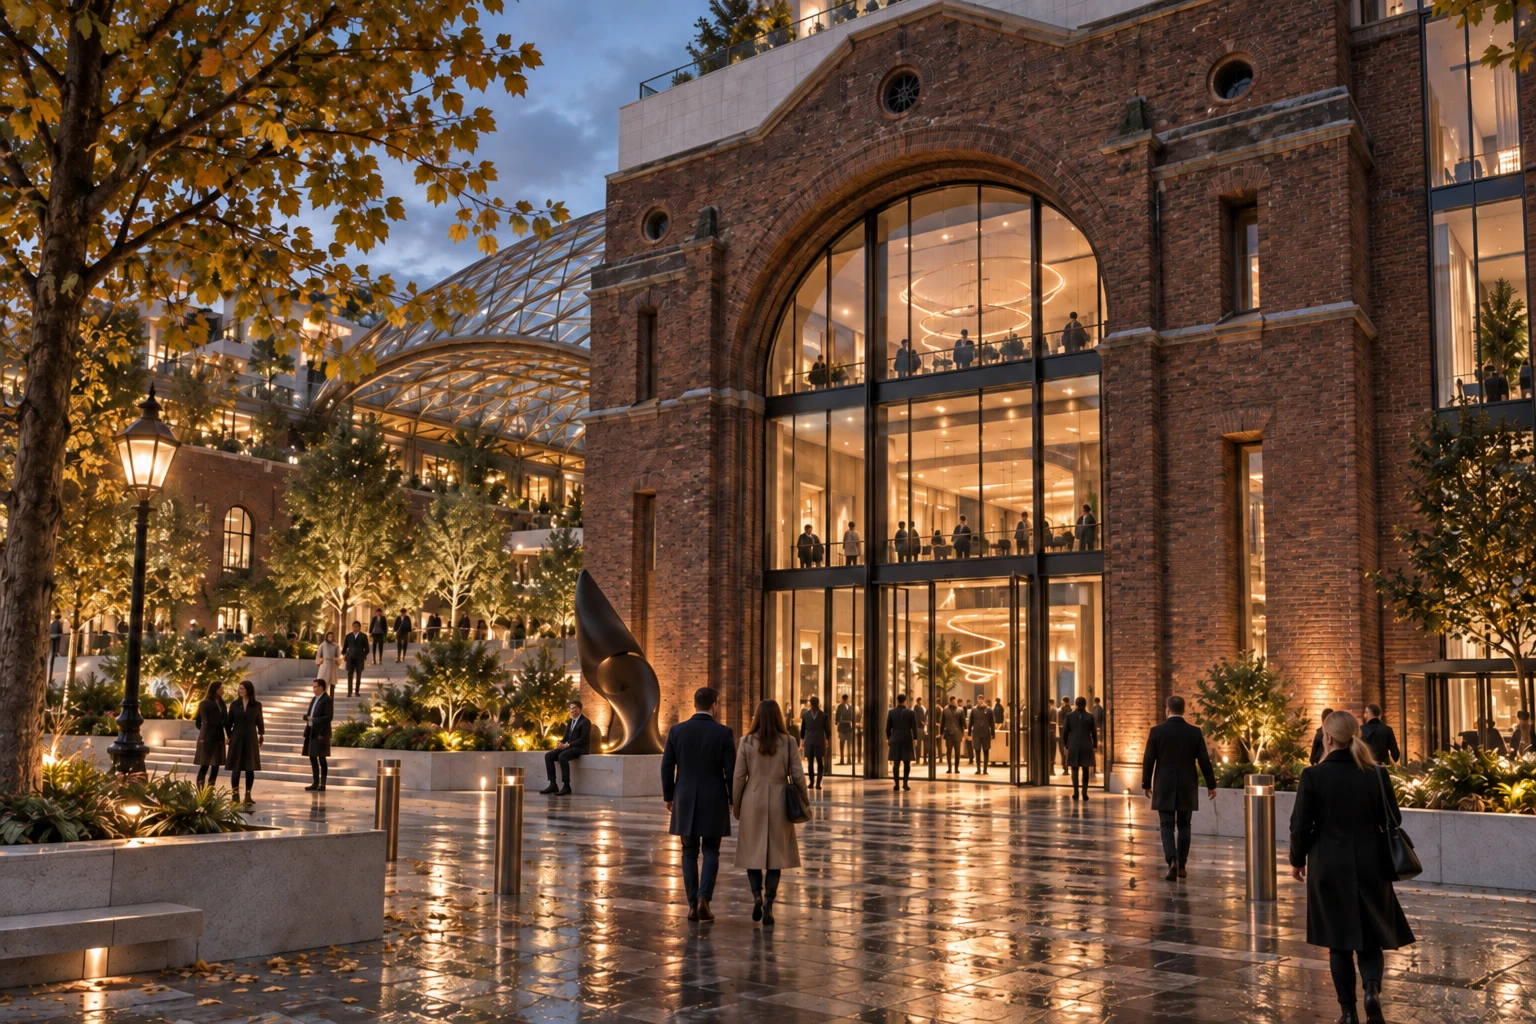
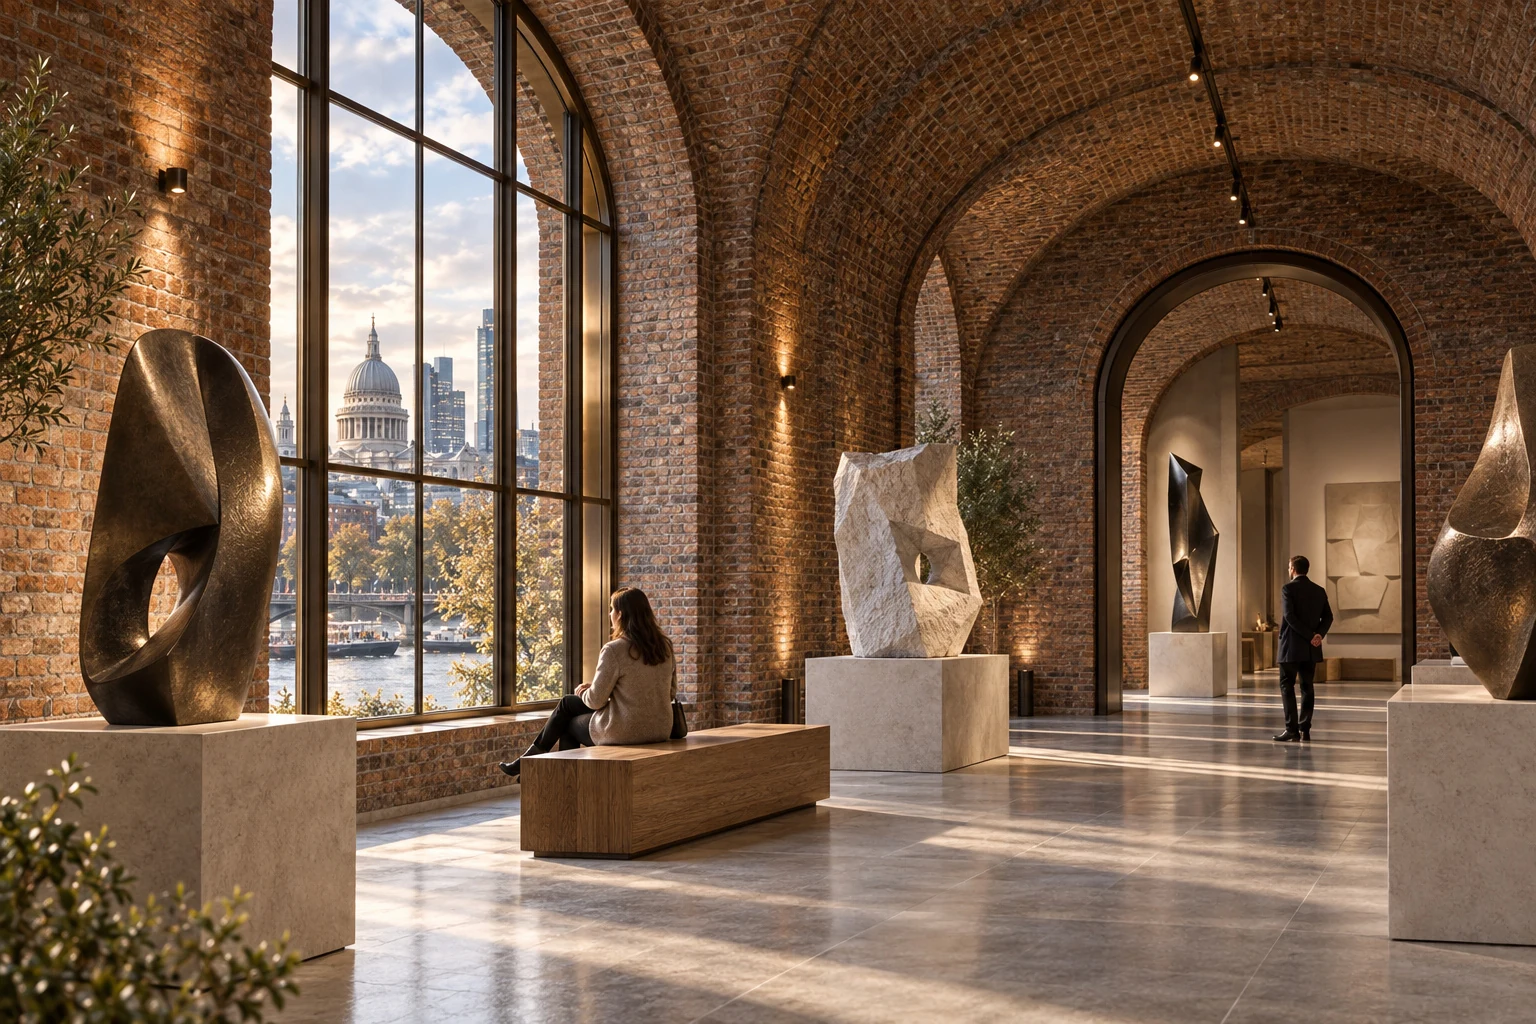
Red-brown brick, pale stone, patinated bronze and clear glass create a dialogue between weight and lightness. Soft overcast daylight reveals brick relief and metal edges; warm interior illumination brings depth to openings. Slightly wet paving adds reflections without turning the public realm into a theatrical mirror.
From river edge to interior
Five views follow a visitor from the river-facing composition through the public entrance and vaulted atrium to a quieter cultural interior and a roof-detail study. People, cyclists and planting describe an active shared destination. All spaces and architectural forms are original fictional concepts with no client affiliation.
The five-view collection