Hudson Weave — Vertical mixed-use district concept
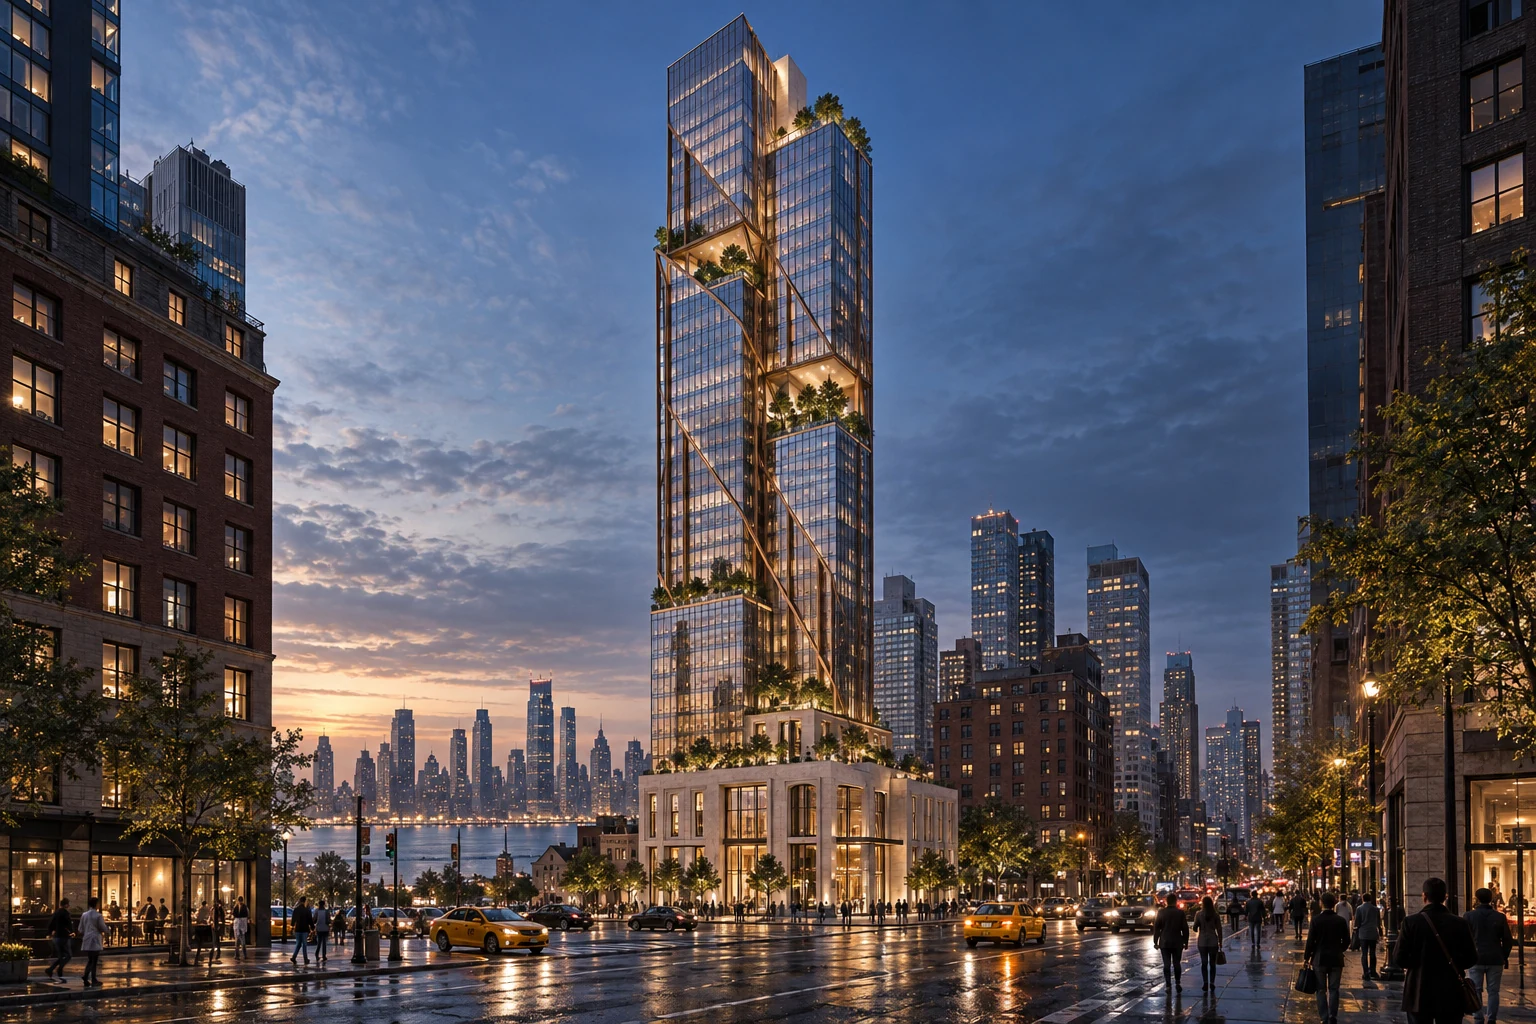
A vertical New York neighbourhood imagined through interlocking volumes, a bronze lattice and gardens suspended above the street. The five-view story connects the skyline with the everyday life of the podium and upper terraces.
New York, United States · Exterior
Original AI-assisted concept study · Fictional project · No client affiliation
The architectural idea
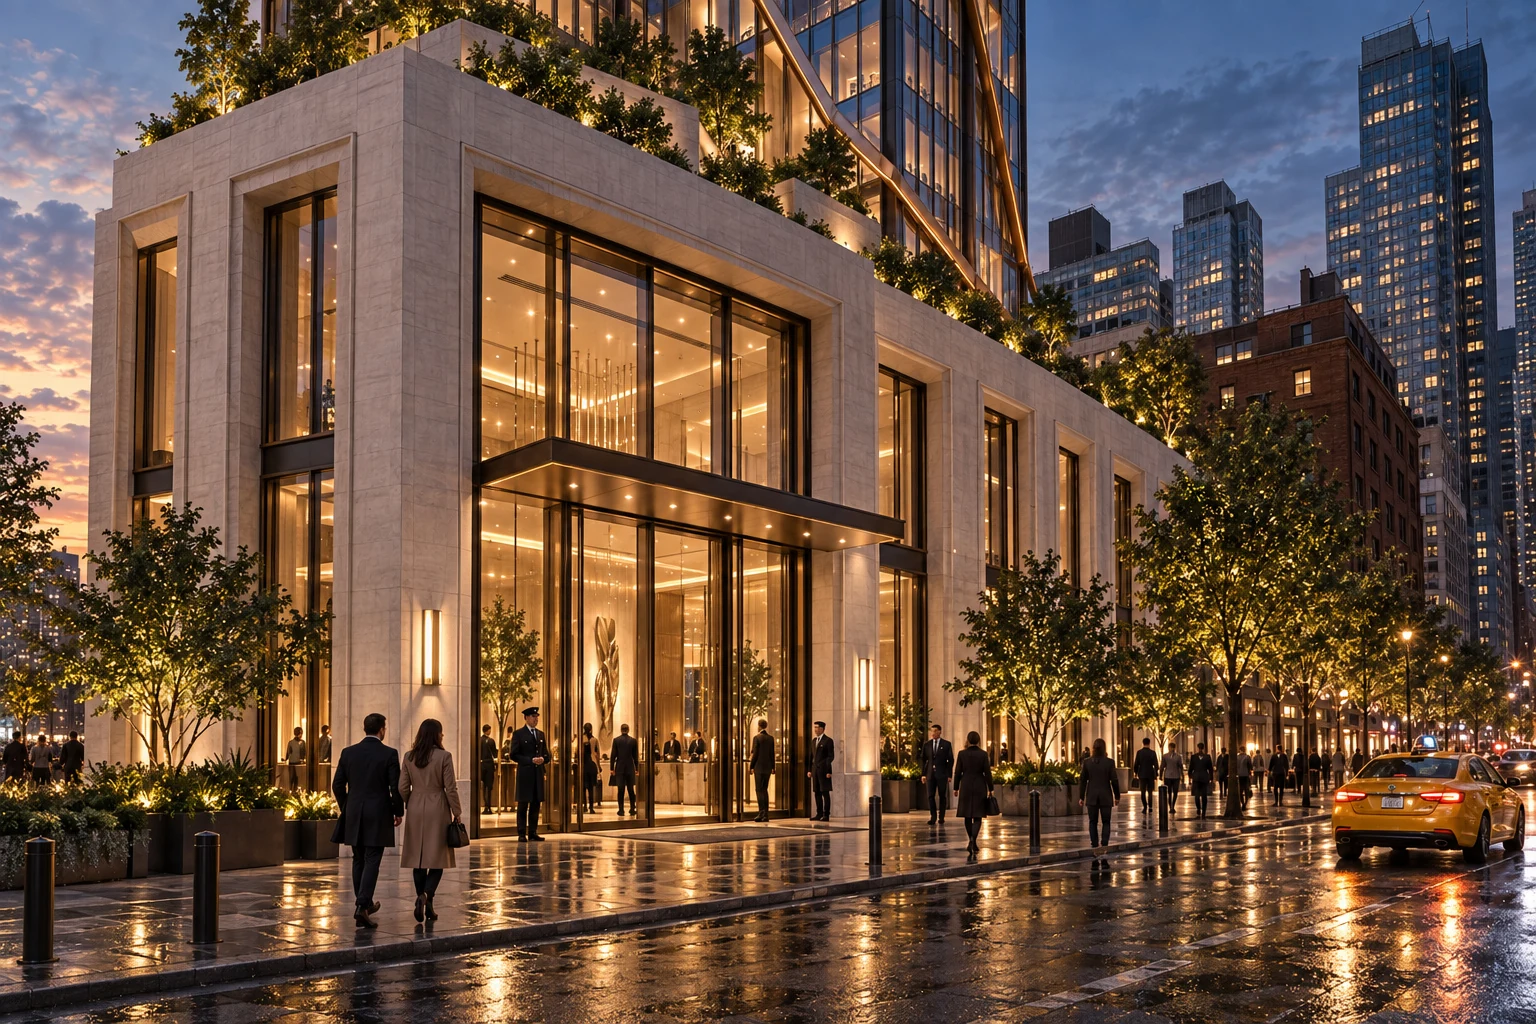
Hudson Weave explores how a dense mixed-use tower might offer moments of openness at several scales. Staggered volumes create a sequence of terraces, while a distinct bronze lattice brings the envelope together. At ground level, a stone podium opens toward a public forecourt rather than presenting an uninterrupted wall to the street. This is an original design exploration, not a commissioned New York development.
Complexity, made legible
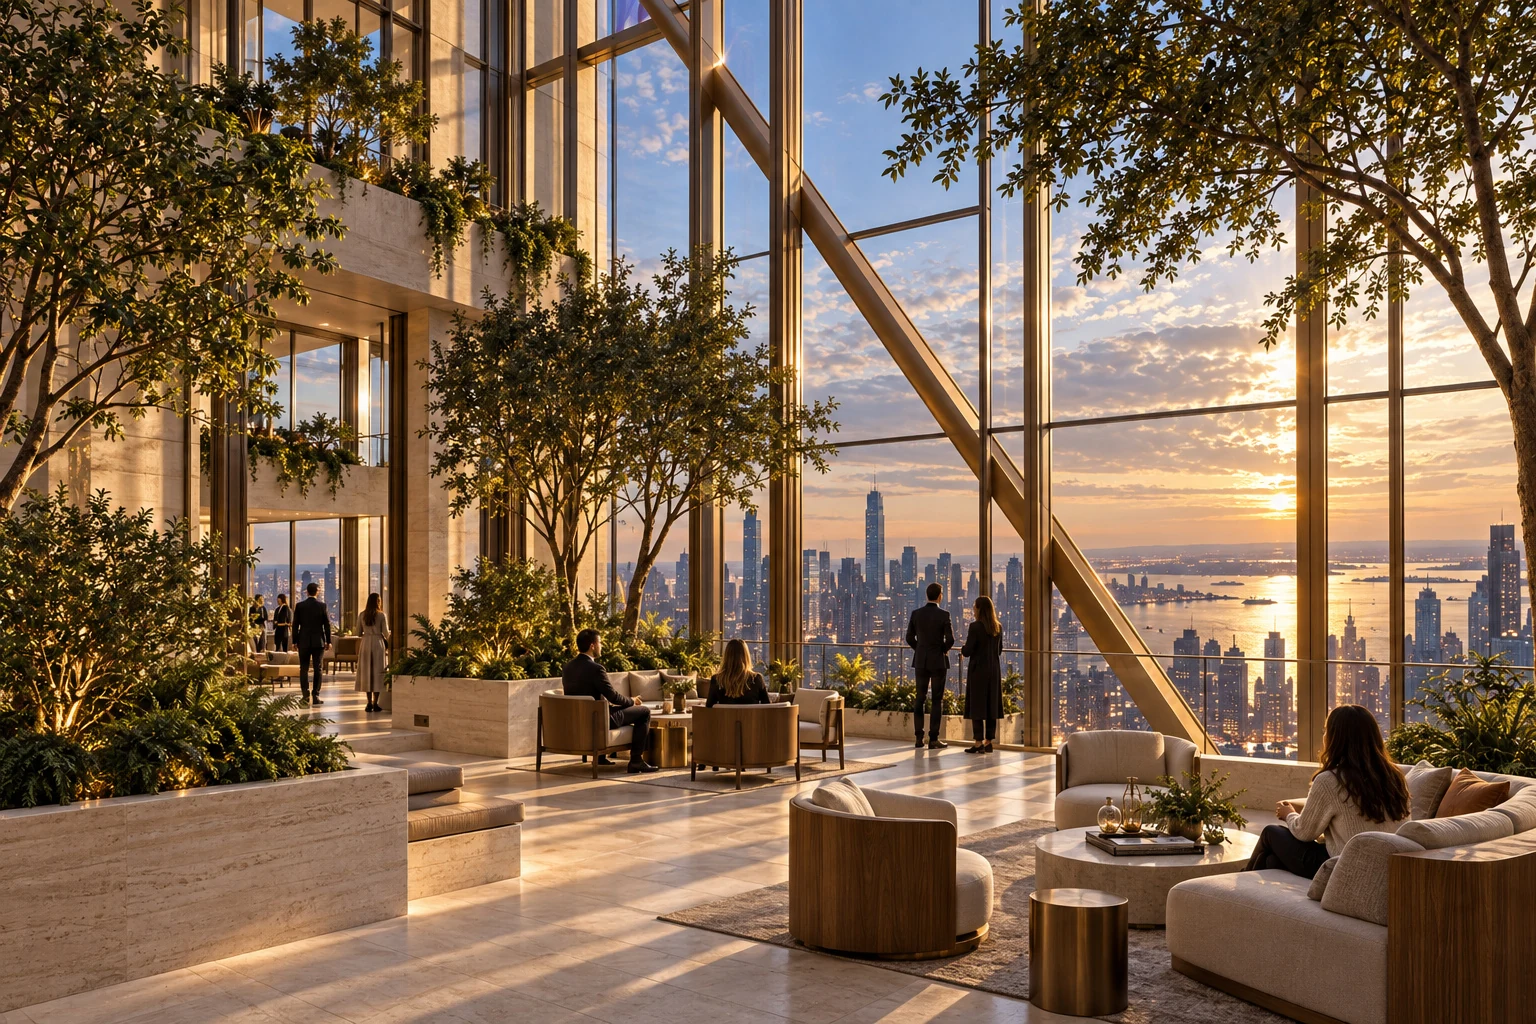
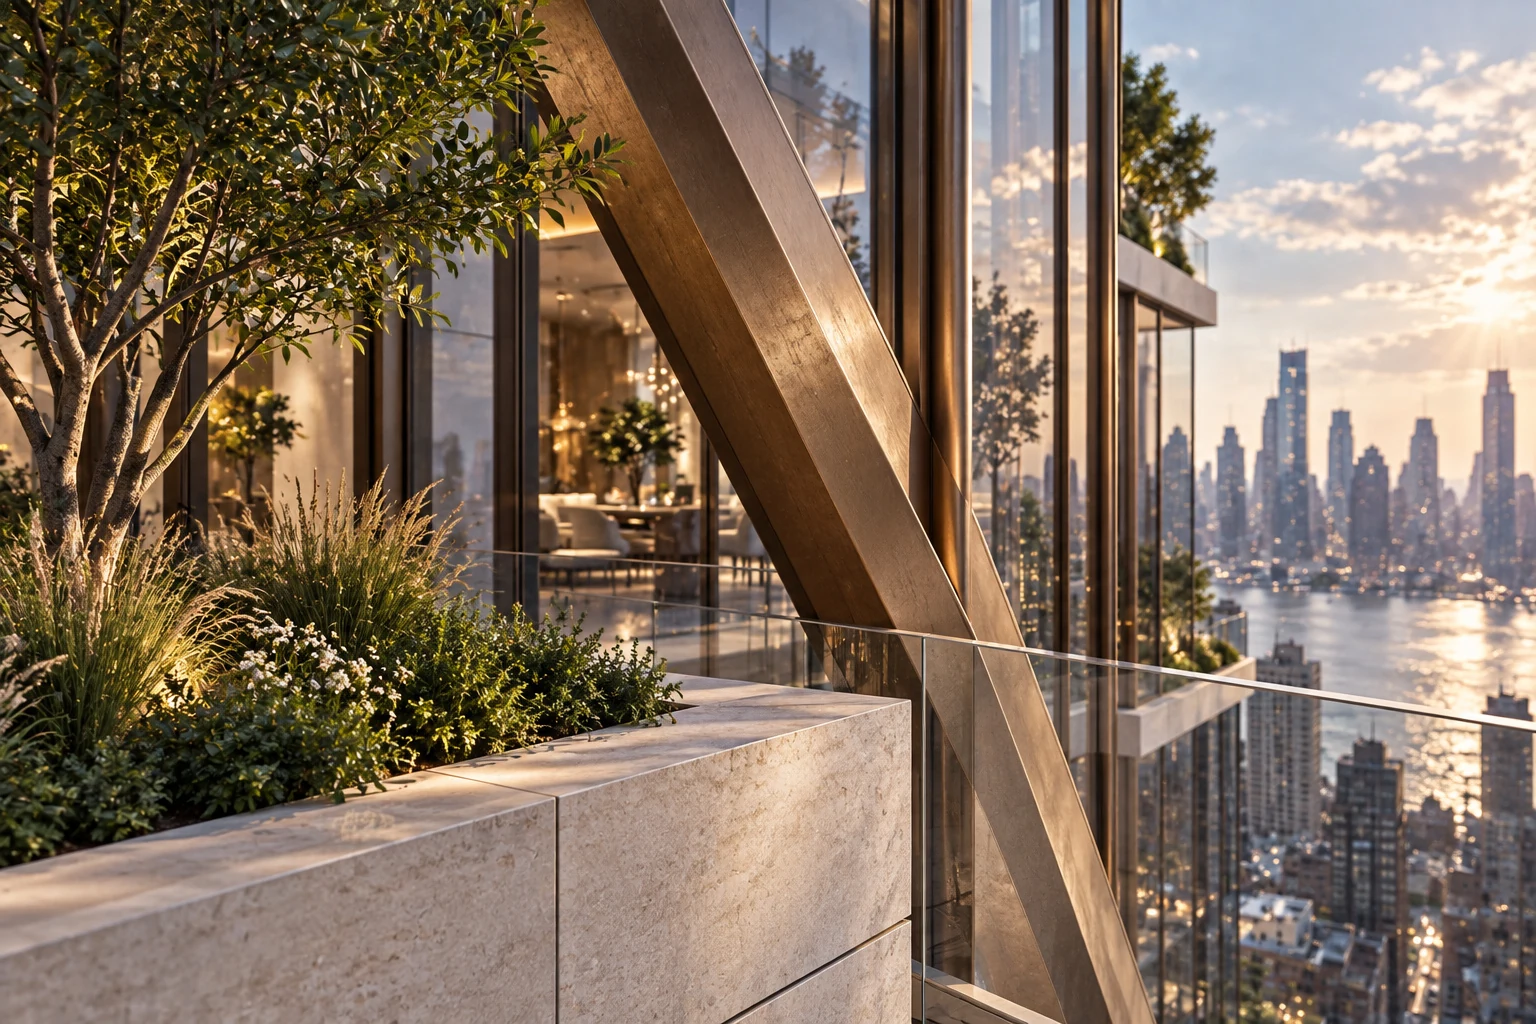
The imagined building combines a repeating curtain-wall grid with diagonal members, recessed gardens and double-height communal spaces. The CGI brief focuses on making those layers readable: structure should have depth, glazing should reveal selected interior spaces, and planting should reinforce the terrace hierarchy. The imagery communicates a design proposition; it is not an engineering validation.
Material and atmosphere
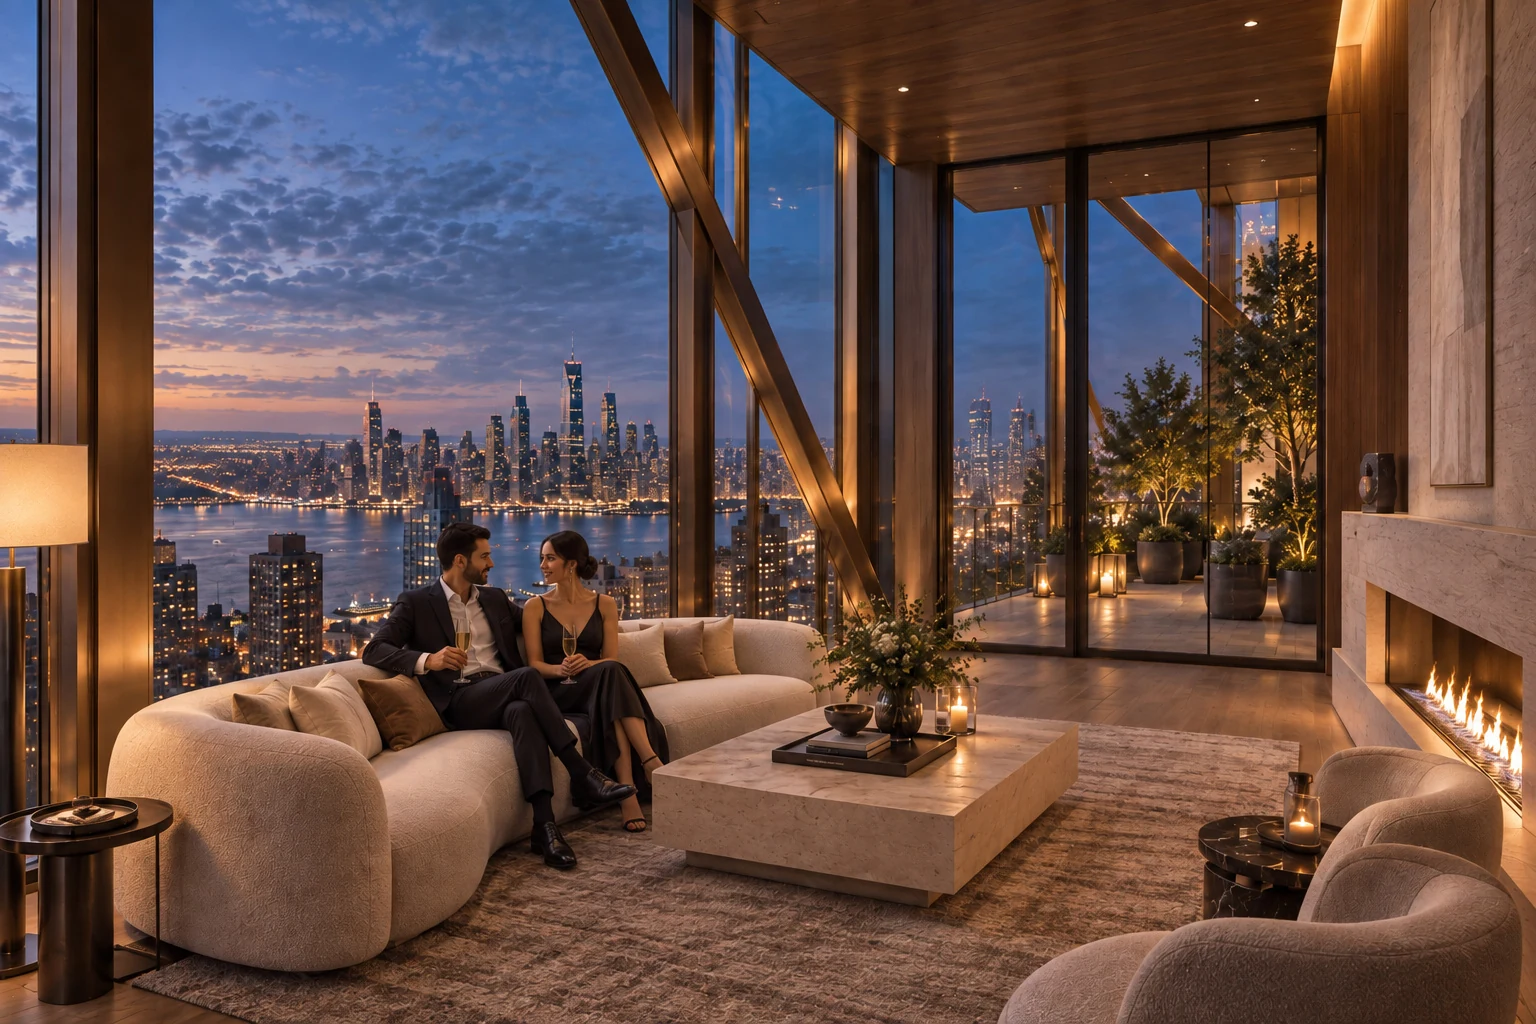
Brushed bronze, pale limestone and clear glazing create a restrained palette that changes with the light. Cooler sky reflections contrast with warm interiors at dusk. Close studies explore joints, mullion shadows and the meeting of metal and stone, while the overall grade preserves the detail of a dense city setting.
A city at human scale
The visual sequence moves from the tower’s silhouette to the experience of arrival, an enclosed winter garden and an elevated lounge. Pedestrians, taxis and carefully scaled planting make the building feel inhabited. The five perspectives are conceived for a design presentation and an international architectural visualization portfolio.
The five-view collection