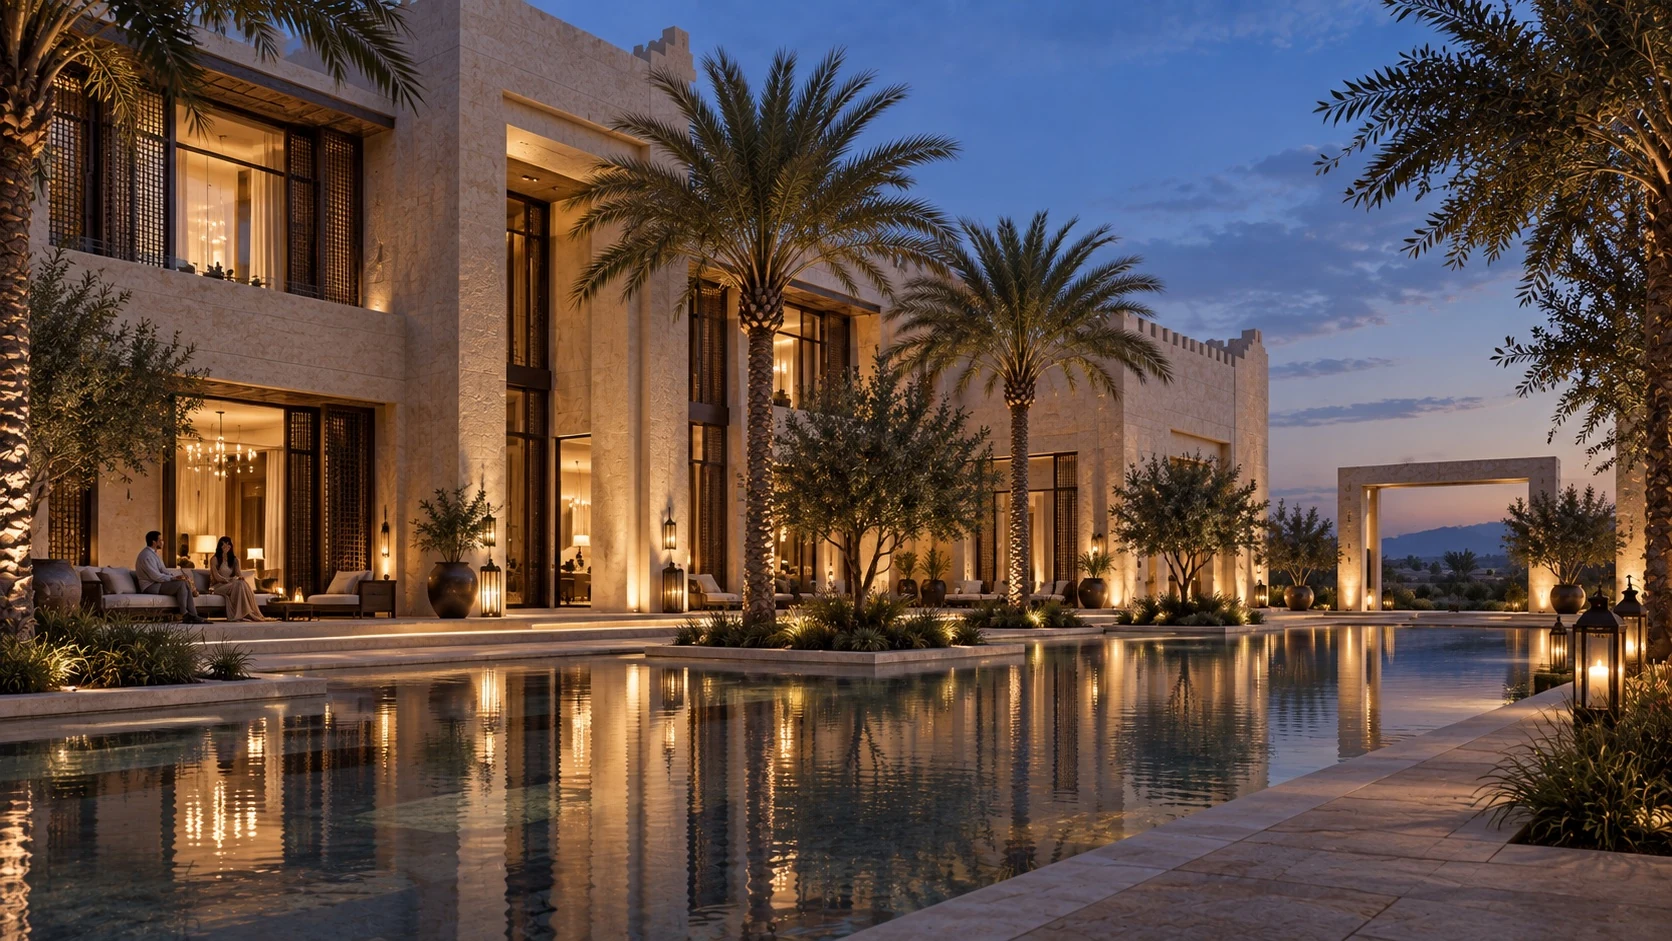
The Quiet Courtyard — Private residence concept
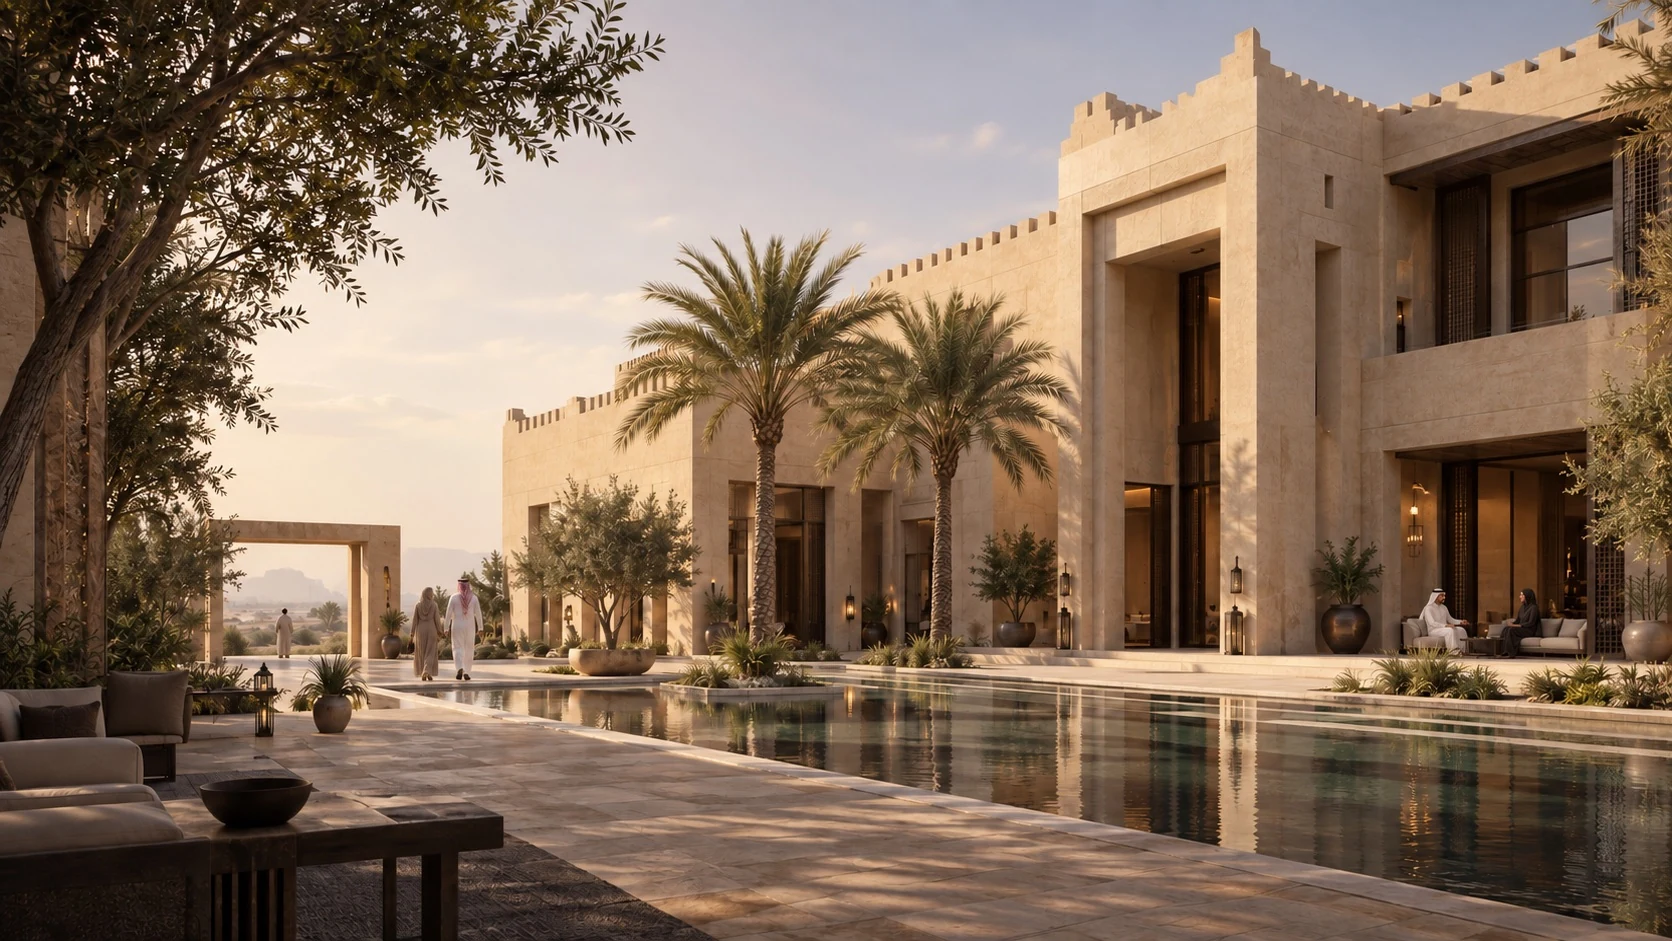
A private Riyadh residence arranged around a sheltered courtyard. Pale limestone, warm timber and a reflective pool create a calm setting for family life, from shaded afternoons to evening gatherings.
Riyadh, Saudi Arabia · Exterior
Original AI-assisted concept study · Fictional project · No client affiliation
The concept
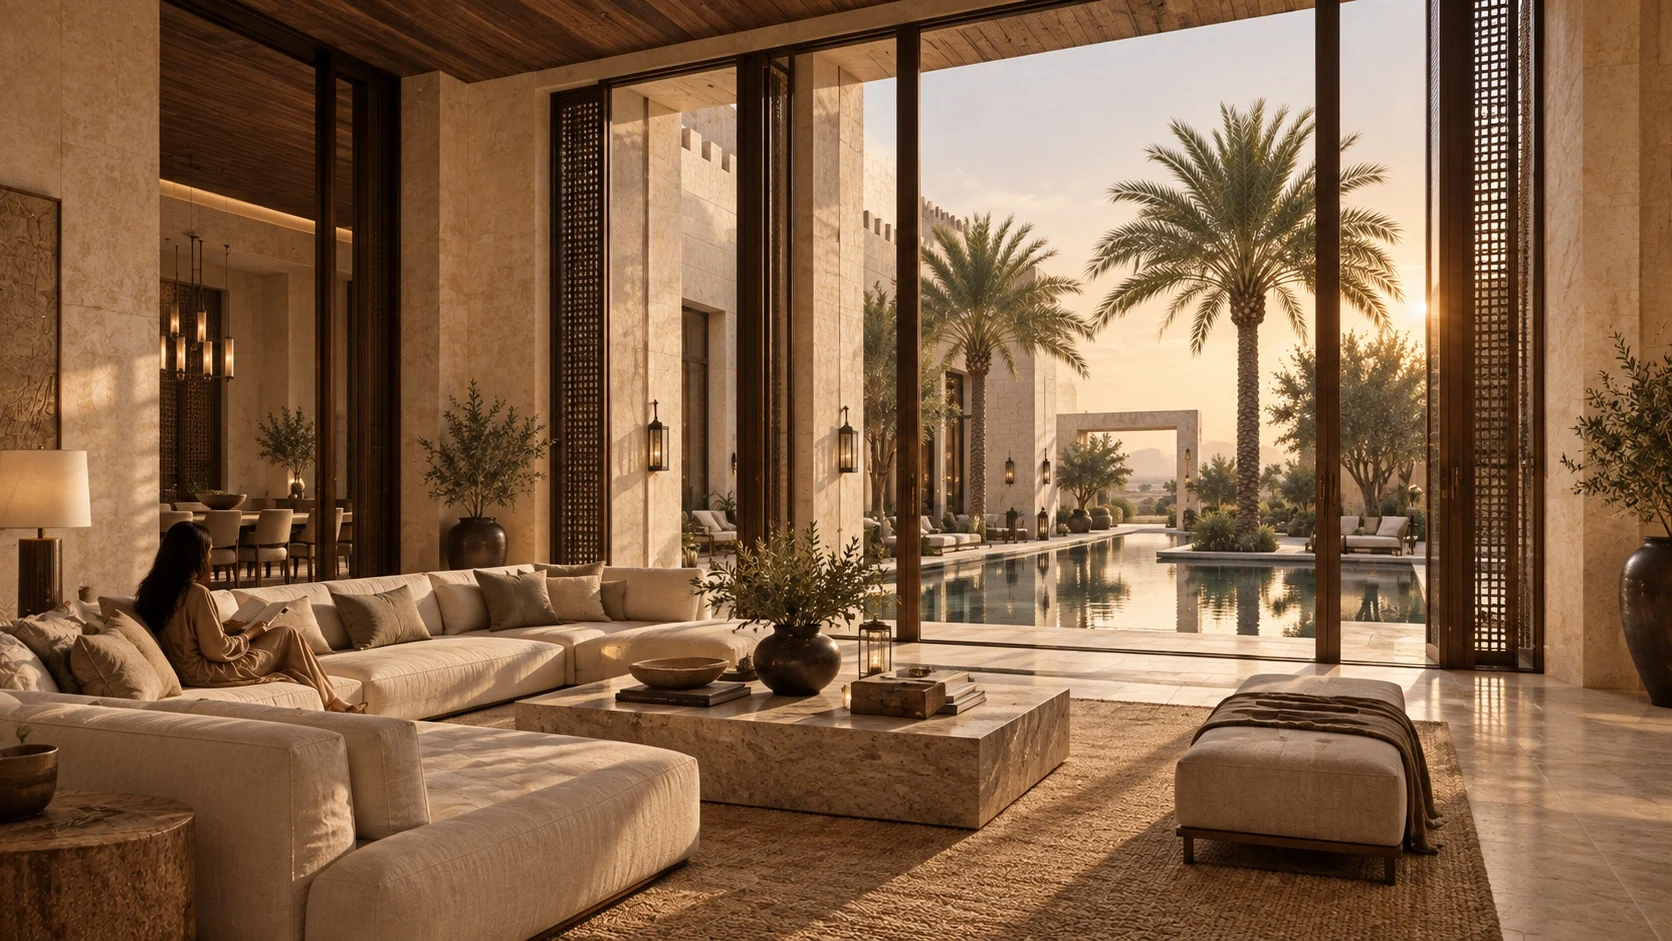
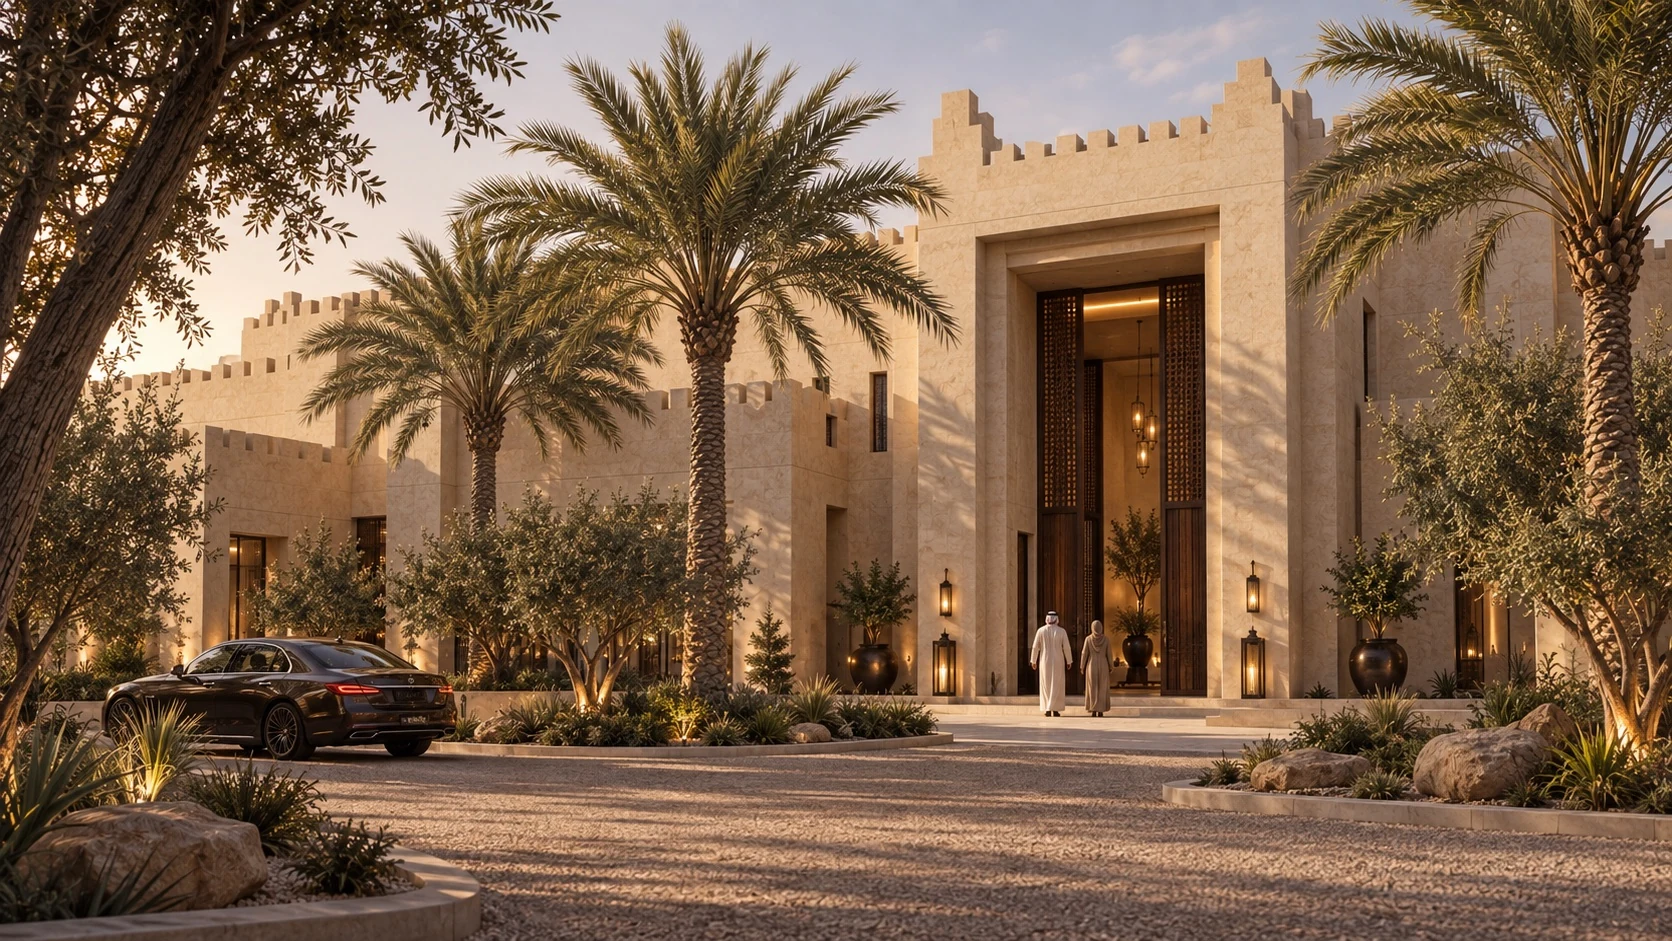
Privacy shapes the imagined plan. Solid outer walls give way to a more open inner world, with living spaces facing the courtyard rather than the street. The visual story follows that transition: a composed arrival, an intimate interior and the garden at the heart of the home.
Materials & detail
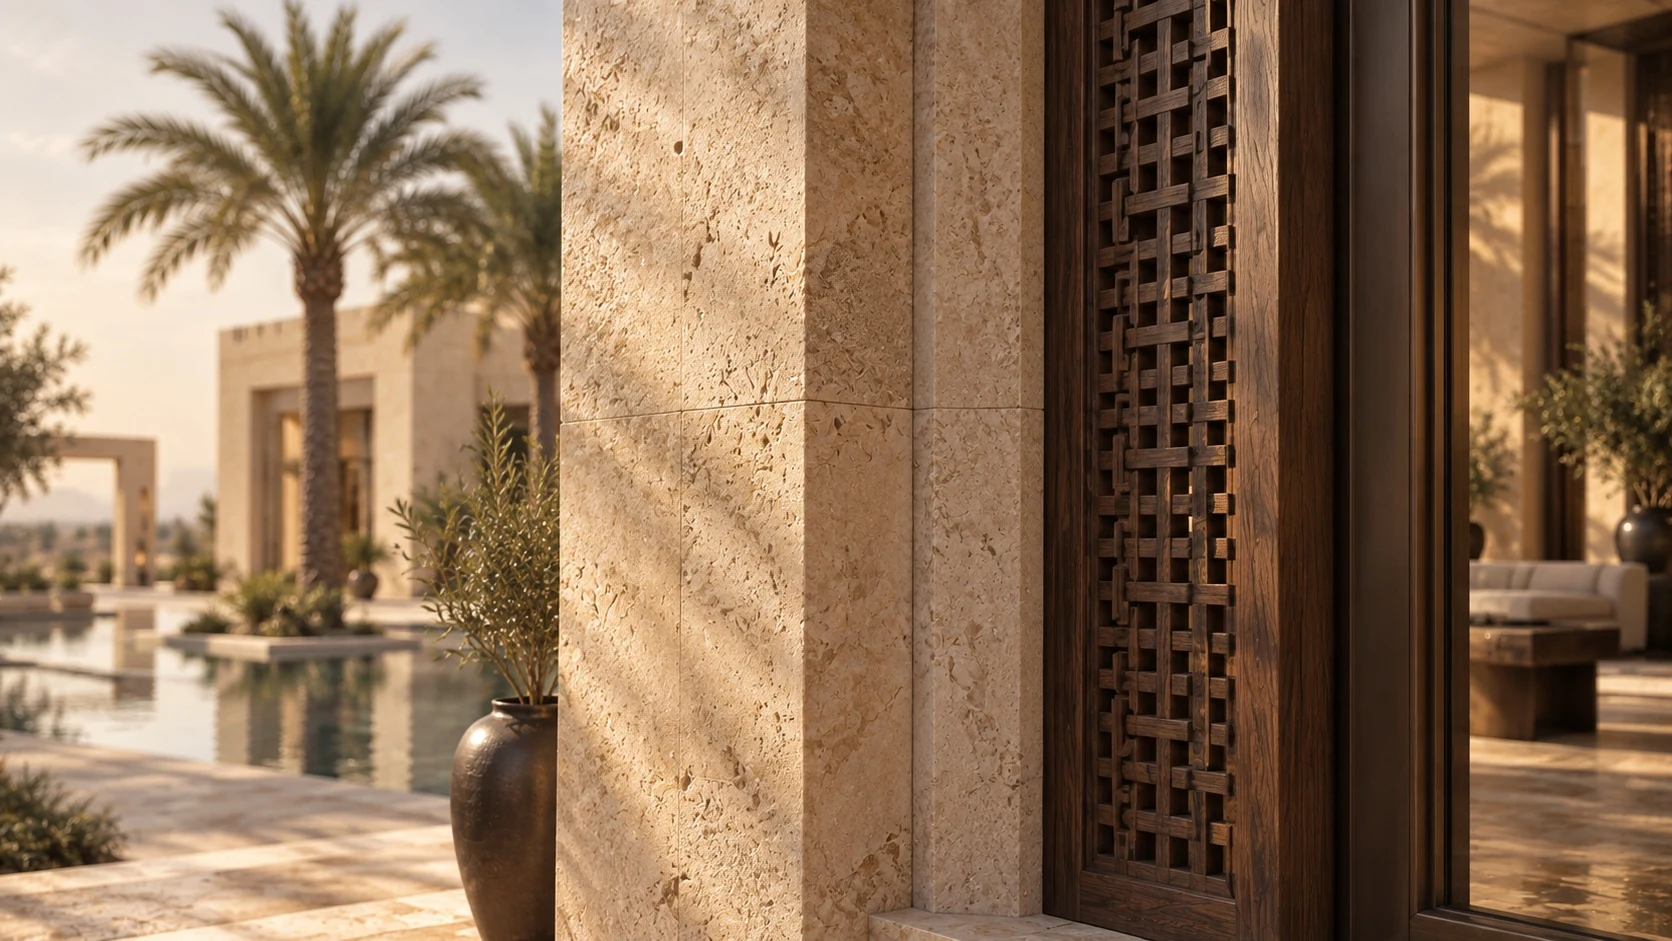
Large limestone surfaces establish a quiet backdrop, while timber screens and recessed glazing introduce finer detail. In the imagery, variation in the stone, subtle edge shadows and the softness of upholstery prevent the restrained palette from feeling flat or overly perfect.
Light & atmosphere
Low sunlight draws out the depth of the colonnade and the grain of the stone. Reflections connect the pool to the surrounding rooms; restrained interior illumination suggests an evening atmosphere without overpowering the architecture.
The experience
Planting, seating and a few moments of human activity explain the scale of the house. The image suite is conceived for a residential design presentation: establishing the overall character, then bringing attention to the spaces and finishes a future resident would encounter.
The five-view collection