Interior rendering services
Interior CGI for residential, hospitality and commercial spaces. Communicate materials, furniture, lighting and the experience of your design.
Make the space understandable
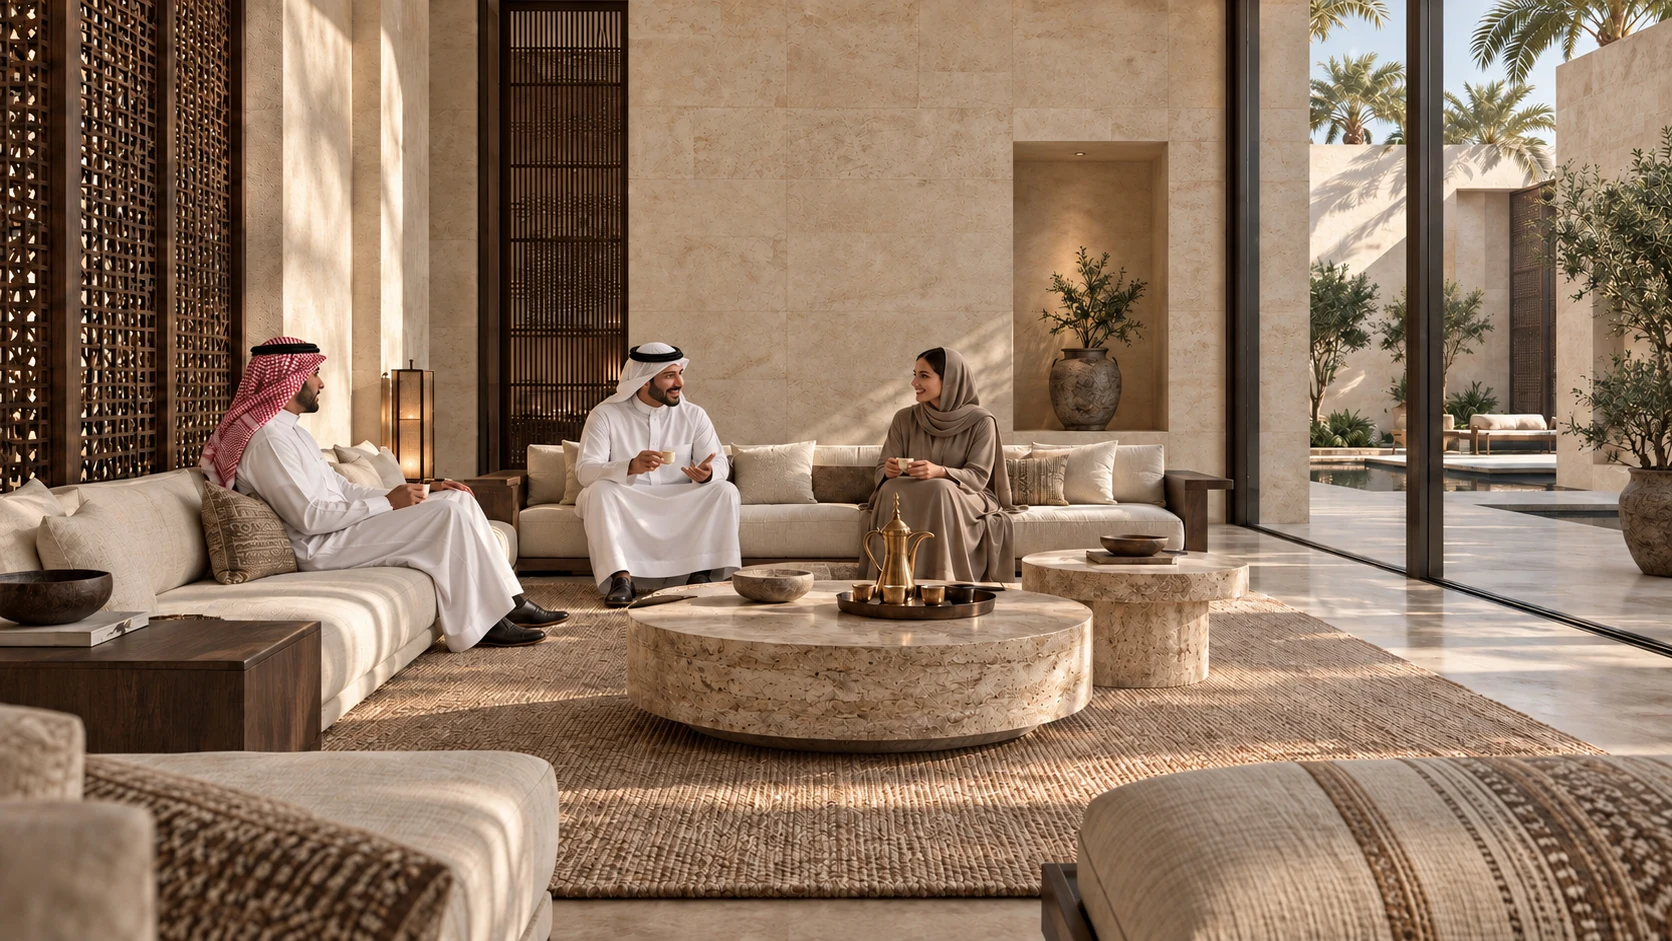
Interior visualization brings a layout, material palette and furniture selection together in one image. ATHAR works with interior designers, architects and project teams to communicate both the spatial arrangement and the intended atmosphere before the space is built.
Spaces and views
Living rooms, majlis interiors, hospitality spaces, retail and workplaces can be developed as hero views, supporting angles and material details. A room sequence helps explain how spaces relate, while closer images show finishes and furniture. The required views are agreed for your presentation or marketing channels.
A useful starting brief
Provide floor plans, elevations where available, ceiling and lighting information, material references and furniture selections. Tell us which items are approved and which remain under discussion. List the rooms and camera views required, your target date and the output formats.
Materials, light and review
We establish the composition, then develop surfaces, furniture and lighting in a coordinated visual direction. Review stages give your team a chance to comment on the design information represented. Final imagery is a visualization of the agreed brief, not a substitute for construction documentation.